Design decision
Why this idea works
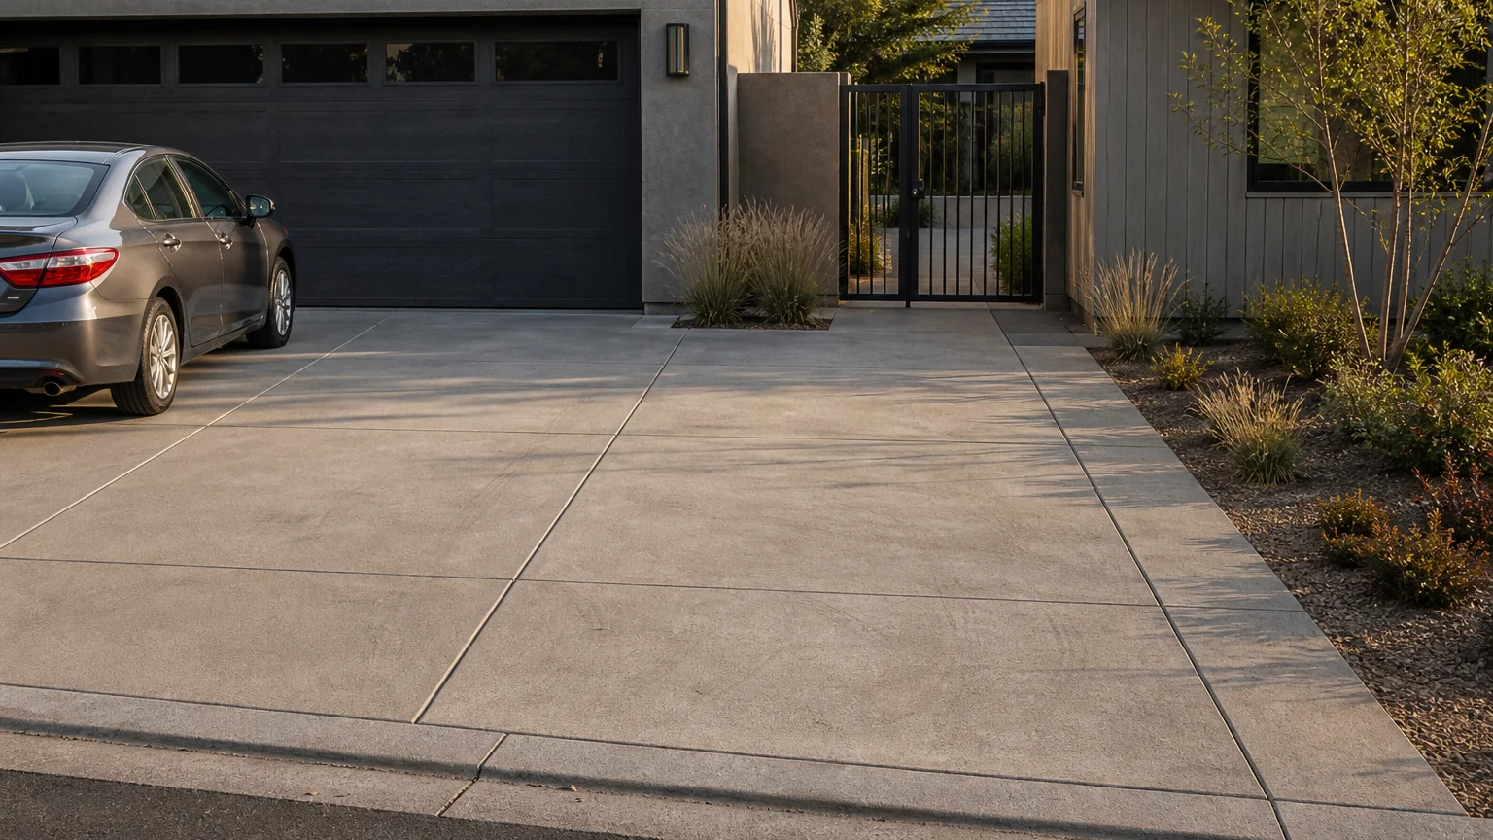
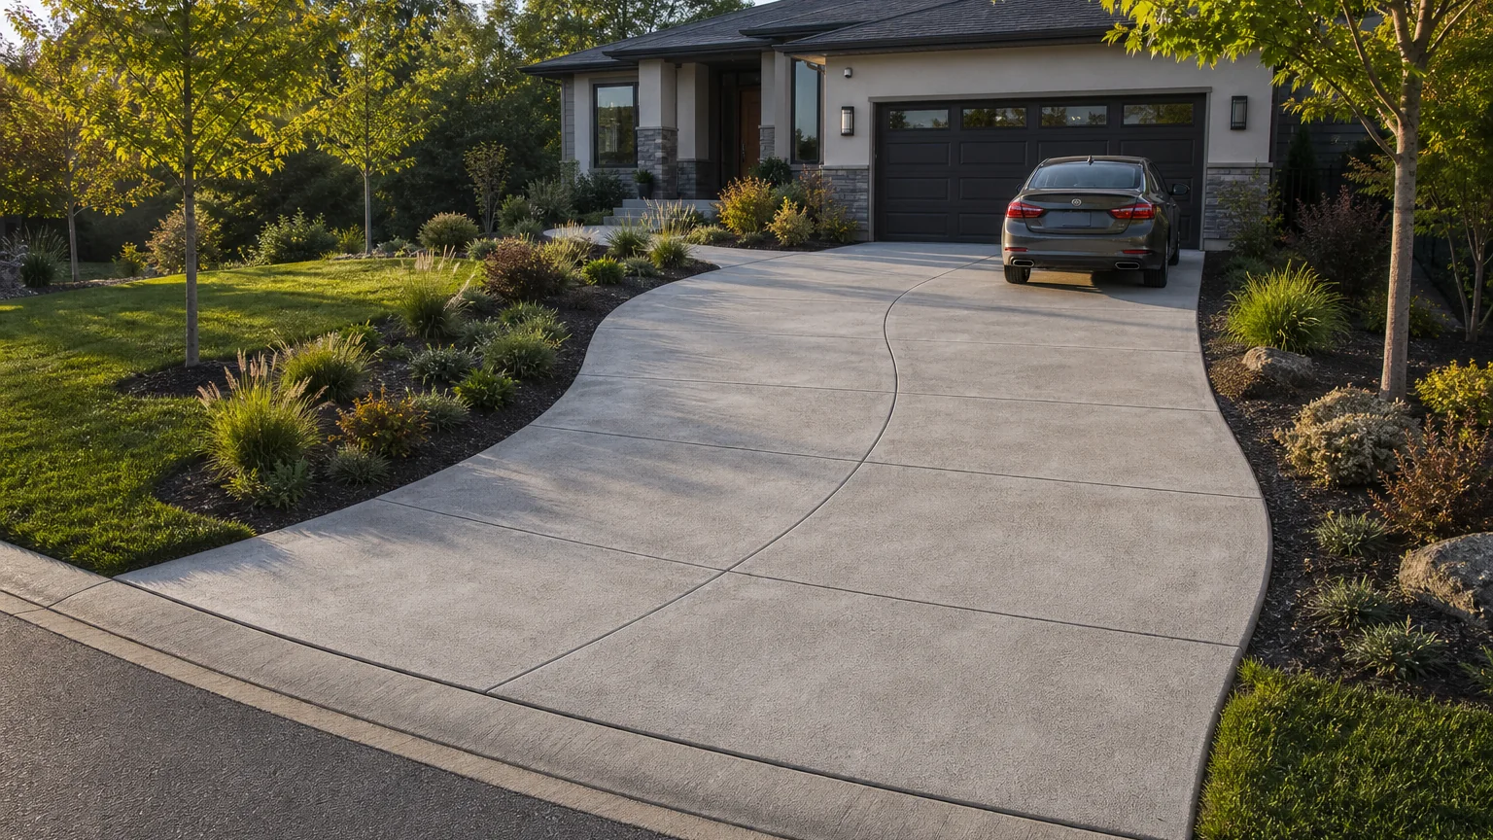
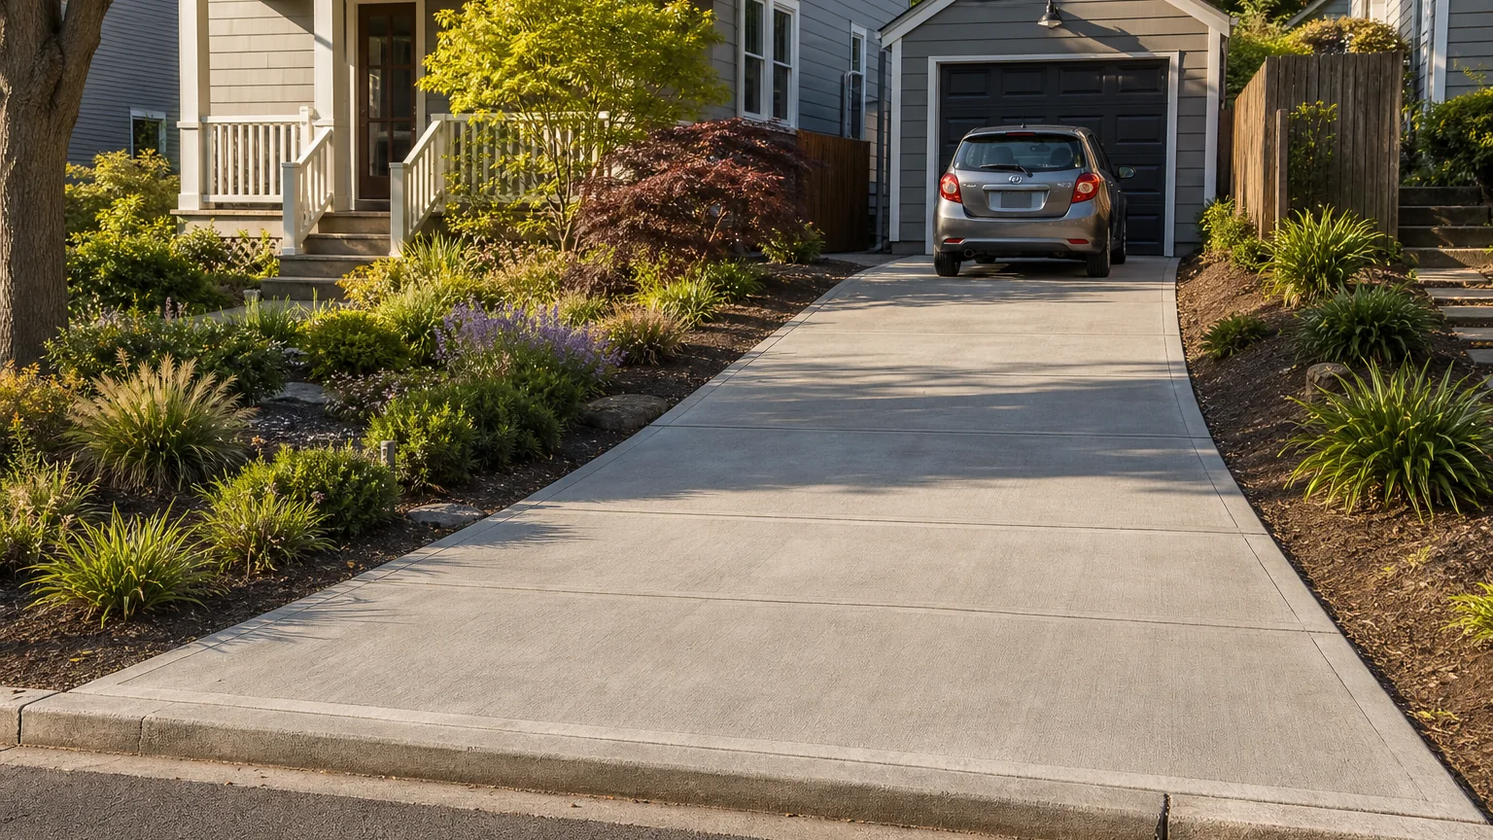
On a narrow lot you cannot afford a uniformly wide drive, so tapering it gives width where vehicles turn in from the street and saves space where the drive simply runs to a single garage. The shape follows how the drive is actually used.
- The tradeoff
- The taper limits paving near the house, but the changing edges need clear vehicle and drainage logic.
- How to measure it
- Conceptual range: the driveway measured as a tapered shape, wide at the street and narrow at the garage.
On your property
Plan it for your site
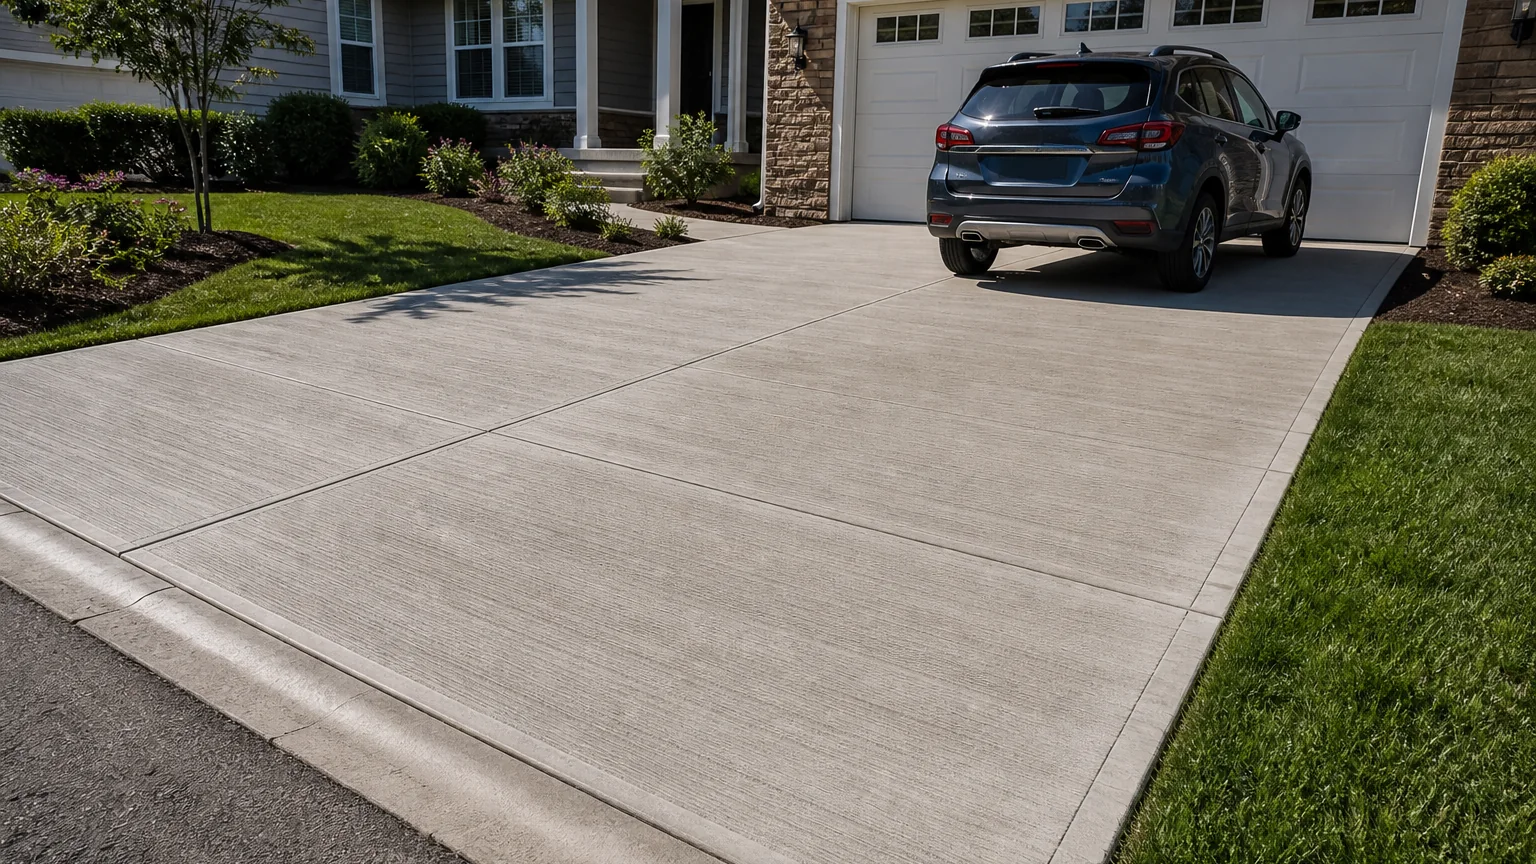
Keep the surface a simple broom field and lay the taper out so the wider end genuinely fits the turn from the street. Detail the joints to suit the changing width and place an isolation joint where the drive meets the garage slab.
- Give the street end enough width for the turn in from the road.
- Keep the narrow end workable for reaching and using the single garage.
- Suit the joint layout to the changing width and isolate the drive from the garage slab.
Before forms are set
Build implications
- Confirm before estimating A wide end sized for the turn from the street.
- Confirm before estimating A narrow end that still works for the garage.
- Confirm before estimating A joint layout suited to the taper and an isolation joint at the garage.
- Measure the site and establish elevations Record boundaries, thresholds, grade changes, utilities, and the dimensions of vehicles, furniture, equipment, or structures that affect the layout.
- Test how the space will be used Check walking routes, turning paths, door swings, working clearances, maintenance access, and the route back to the house or street.
- Resolve drainage, services, and structural support Decide where water goes and coordinate drains, conduit, irrigation, fuel, electrical work, footings, and independent supports before forms are set.
- Define and estimate each concrete element Confirm the slab or footing section, base, joints, edges, and finish, then estimate simple measurable fields separately from steps, walls, drains, and supported features.
Prevent these problems
- Narrowing before the vehicle straightensA premature taper can push wheels over the edge during backing or entry.
What changes the work and quote
- Custom formwork, edge preparation, and street transitionKeep it simpler: Keep one side straight and taper the less-used edge.
Next step
Turn the idea into your estimate
Enter the dimensions and section for your property. The image does not provide a takeoff.
Estimate your drivewayQuestions this idea raises
Why taper a driveway?
It puts width where turning from the street needs it and saves space on a tight lot where the drive just runs to one garage. The shape follows the real use.
Does the narrow end limit the garage?
Only if it is too tight to reach and use the door comfortably, so confirm the narrow width against real maneuvering. Size it to the vehicle, not a minimum.
- Best when
- A tight lot needs width near the street for turning while the garage approach can remain compact.
- Reconsider when
- The taper squeezes door access, sightlines, pedestrian routes, or snow storage.
- Verify first
- Test entry, backing, parking, and door swings with the widest household vehicle.
- Professional input
- A concrete contractor should confirm the slab, base, joints, and drainage. Ask an engineer or the local authority to review retaining work, structures, unusual loads, or public-right-of-way changes.
Sources and further reading
- NRMCA CIP 6: Joints in Concrete Slabs on GradeJoint spacing, panel shape, isolation, and saw-cut depth for slabs on grade.
- FHWA: Bases and Subbases for Concrete PavementsProfessional guidance on uniform support, subgrade risks, drainage, and stable base layers.
- U.S. Access Board: Accessible RoutesSurface, slope, clear-width, and route guidance where formal accessibility rules apply.