Design decision
Why this idea works
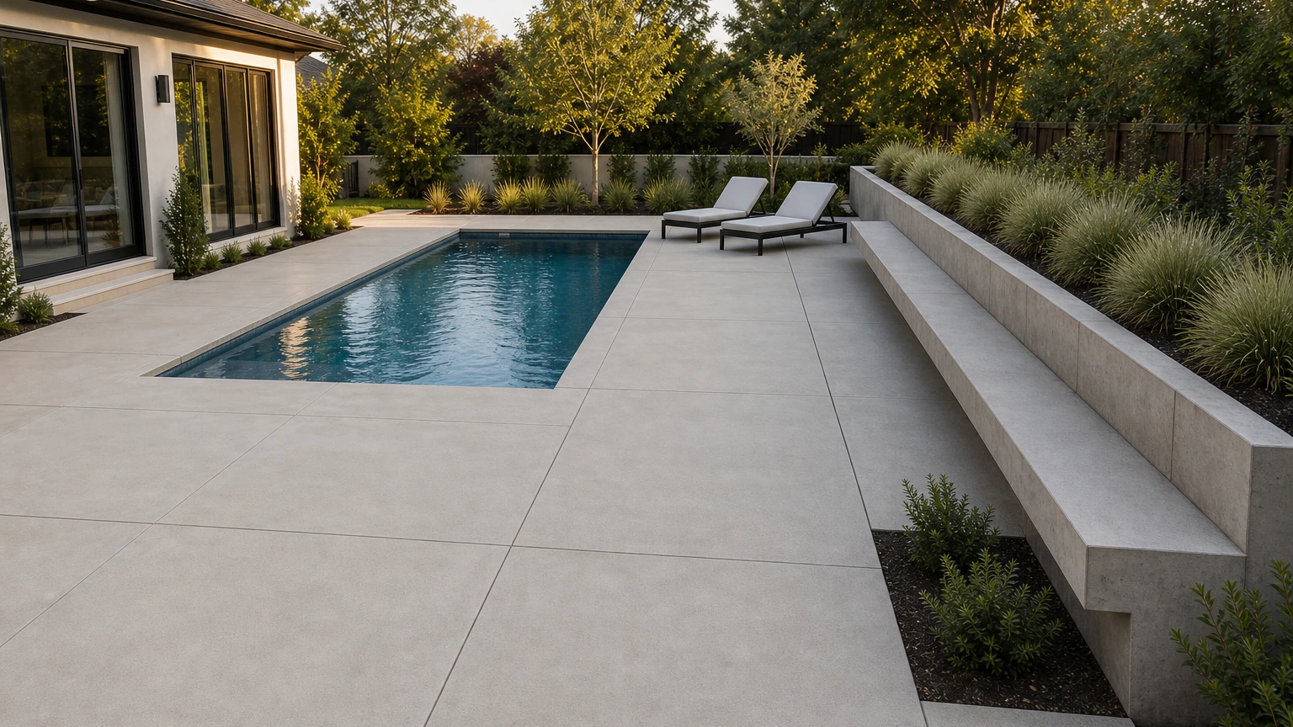
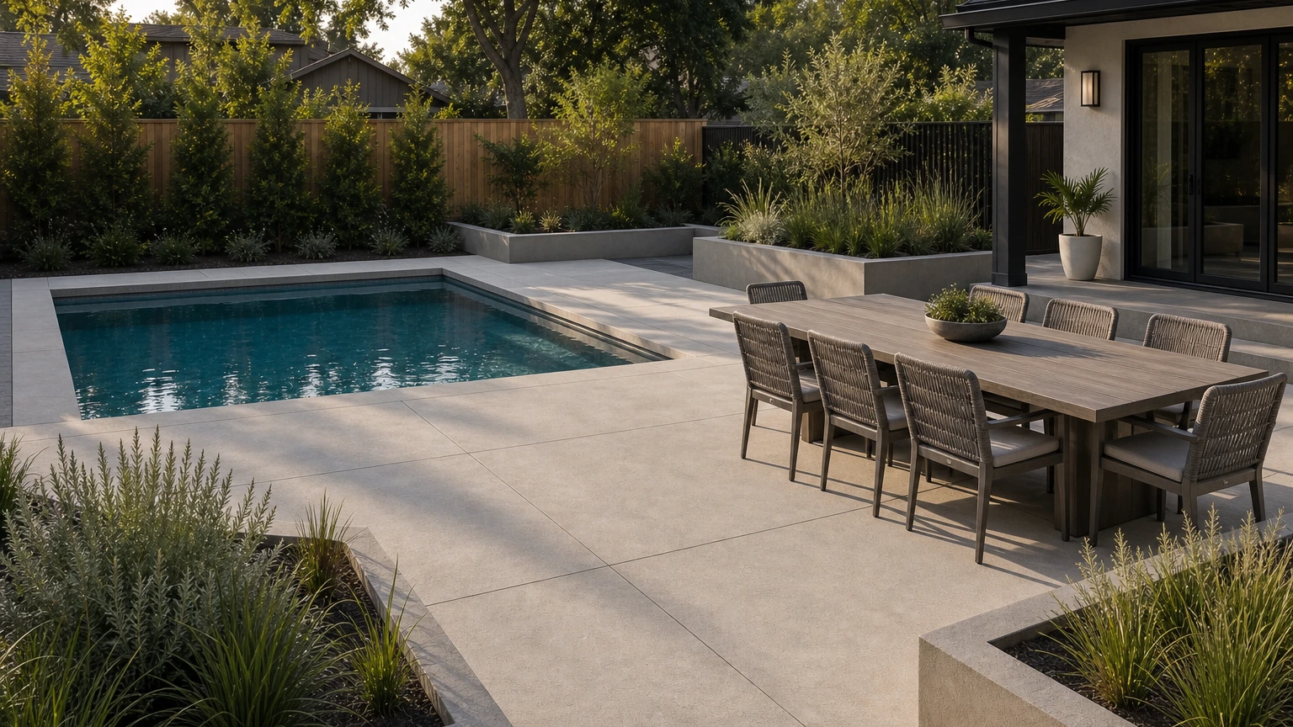
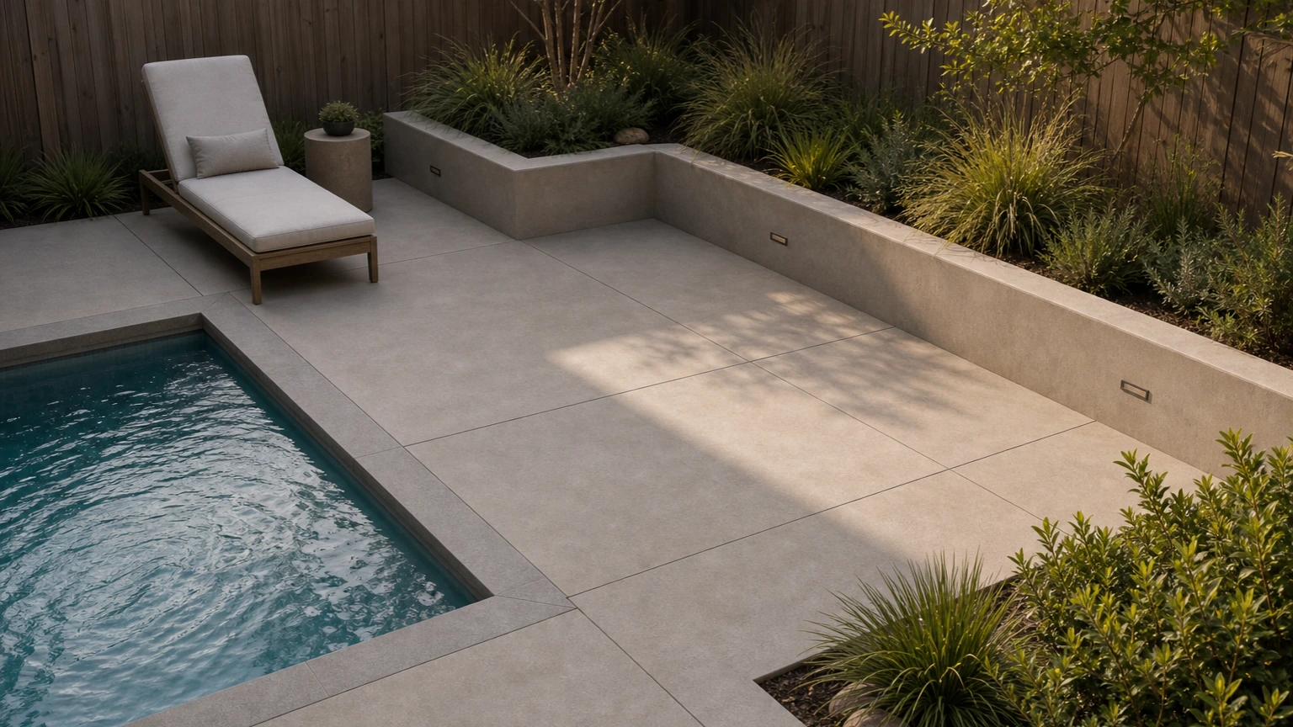
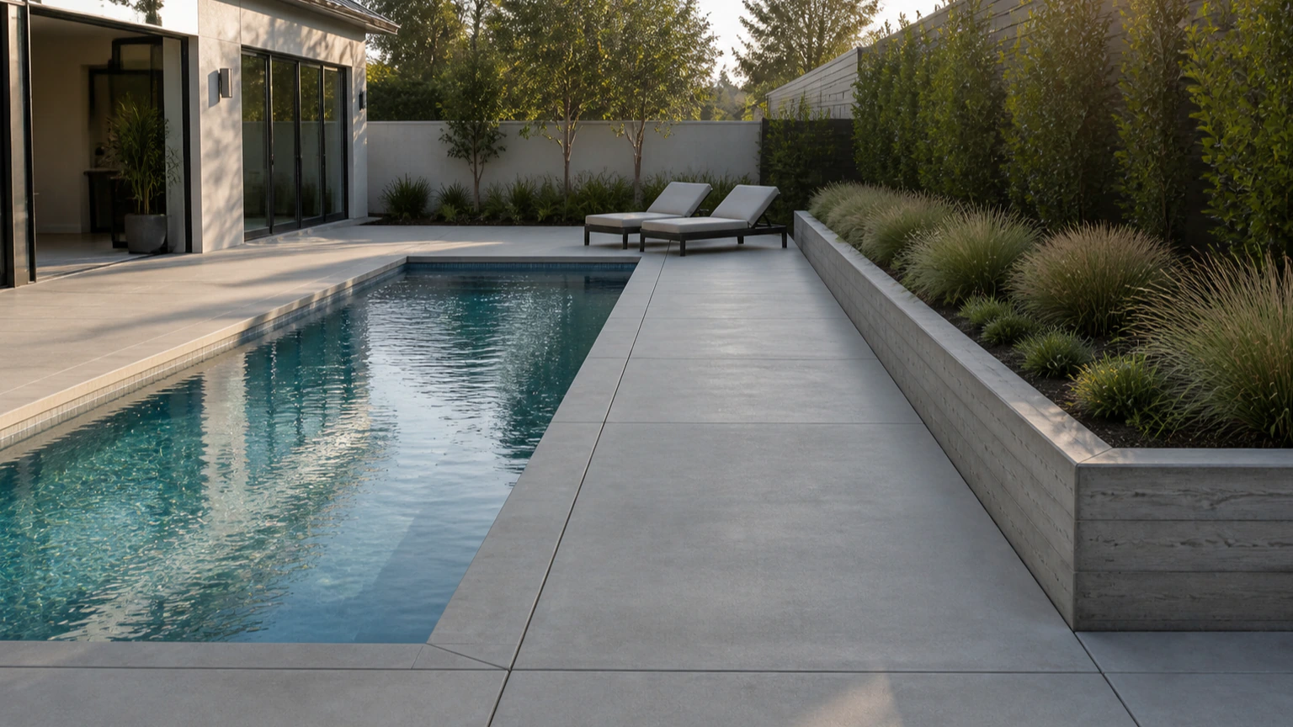
The board-formed planter does two jobs at once: it defines the edge of the deck and brings planting up to a comfortable height without eating into walking space. Against a rectangular pool, that single horizontal line feels deliberate and modern, and it keeps loose soil and mulch off the swimming surface.
- The tradeoff
- The layout sets a clear direction, but it also commits the project to fixed relationships. Plan the planter drainage and waterproofing before the look, so water never wicks toward the deck slab or the pool.
- How to measure it
- Conceptual range: a rectangular deck plus a separately measured planter wall by its length and height, with soil volume figured on its own.
On your property
Plan it for your site
Let the board-form texture live only on the vertical planter face and keep the deck itself a calm, lightly textured field. That contrast, wood-grain concrete against a smooth walking surface, is the whole idea; a busy deck pattern would fight it.
- Give the planter a defined drainage path and keep its soil and irrigation from constantly wetting the deck edge.
- Keep the planter low enough to sit on or lean against without blocking the view across the water.
- Confirm whether the planter wall needs its own footing rather than relying on deck thickness.
Before forms are set
Build implications
- Confirm before estimating Planter waterproofing, drainage outlet, and support separate from the deck slab.
- Confirm before estimating The deck-to-coping expansion joint and slope away from the pool.
- Confirm before estimating Plant choices suited to splash, sun, and low leaf-drop near water.
- Measure the site and establish elevations Record boundaries, thresholds, grade changes, utilities, and the dimensions of vehicles, furniture, equipment, or structures that affect the layout.
- Test how the space will be used Check walking routes, turning paths, door swings, working clearances, maintenance access, and the route back to the house or street.
- Resolve drainage, services, and structural support Decide where water goes and coordinate drains, conduit, irrigation, fuel, electrical work, footings, and independent supports before forms are set.
- Define and estimate each concrete element Confirm the slab or footing section, base, joints, edges, and finish, then estimate simple measurable fields separately from steps, walls, drains, and supported features.
Prevent these problems
- Choosing the finish by appearance aloneA surface that looks refined may become slippery when wet or uncomfortably hot in full sun.
- Draining toward the pool or houseSplash-out and rainfall need a deliberate route that avoids coping, thresholds, and low deck corners.
- Adding barriers after the layoutRequired fences, gates, alarms, and clear walking routes should shape the deck from the beginning.
Next step
Turn the idea into your estimate
Enter measurements from the property. The conceptual image does not provide a takeoff.
Estimate a similar pool deckQuestions this idea raises
Can a planter be poured with the pool deck?
A low planter can be coordinated with the deck, but it introduces soil load, moisture, and drainage details that should be planned as their own element rather than folded into a simple slab estimate.
What is board-formed concrete?
It is concrete cast against wooden boards so the finished face carries the wood grain. It is a finish choice for vertical surfaces like planter and seat walls, not a structural change.
- Best when
- Modern decks
- Reconsider when
- Reconsider the idea if wet traction, surface temperature, drainage, coping, and barrier requirements cannot be resolved on the property.
- Verify first
- Plan the planter drainage and waterproofing before the look, so water never wicks toward the deck slab or the pool.
- Professional input
- Pool and concrete contractors; verify local pool-safety requirements
Sources and further reading
- American Concrete InstituteTechnical references for exterior concrete, finishing, and durability in a wet, sunny setting.
- NRMCA CIP 6: Joints in Concrete Slabs on GradeA concise reference for planning control joints so a large deck cracks where you intend.
- Pool Safely (U.S. CPSC)Federal drowning-prevention and barrier guidance to build into any poolside layout.