Design decision
Why this idea works
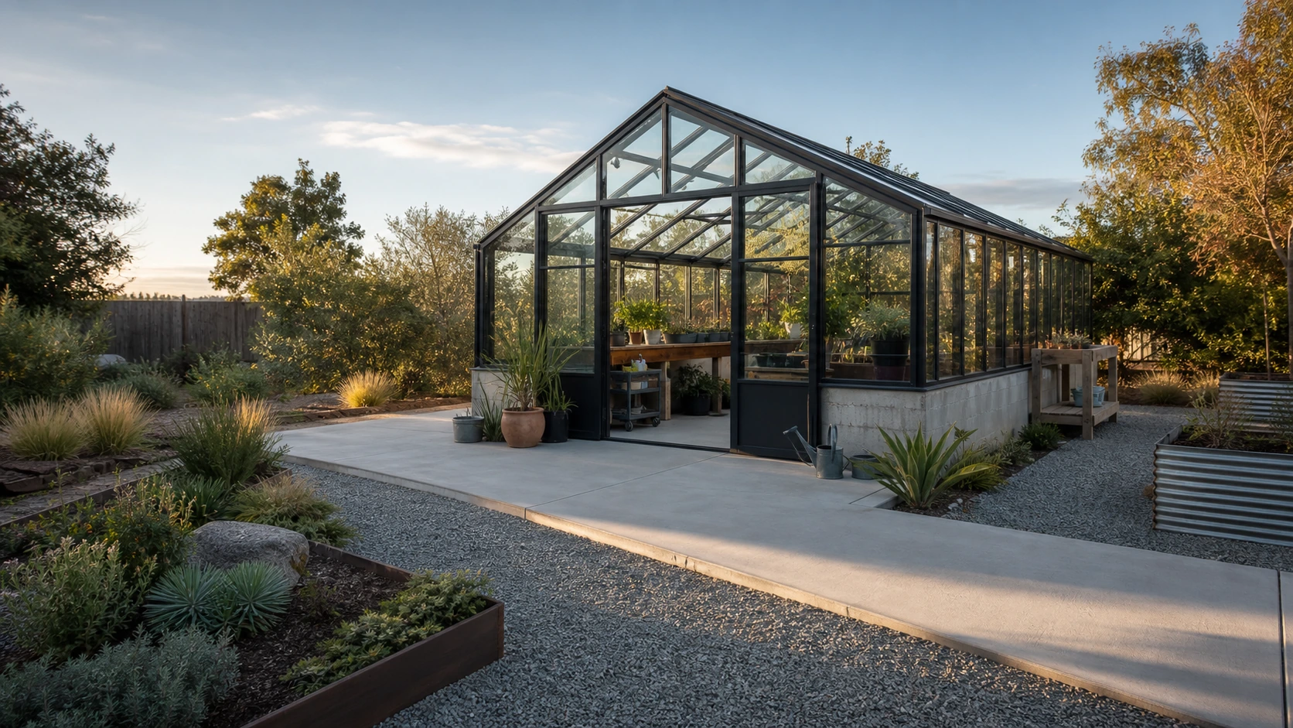
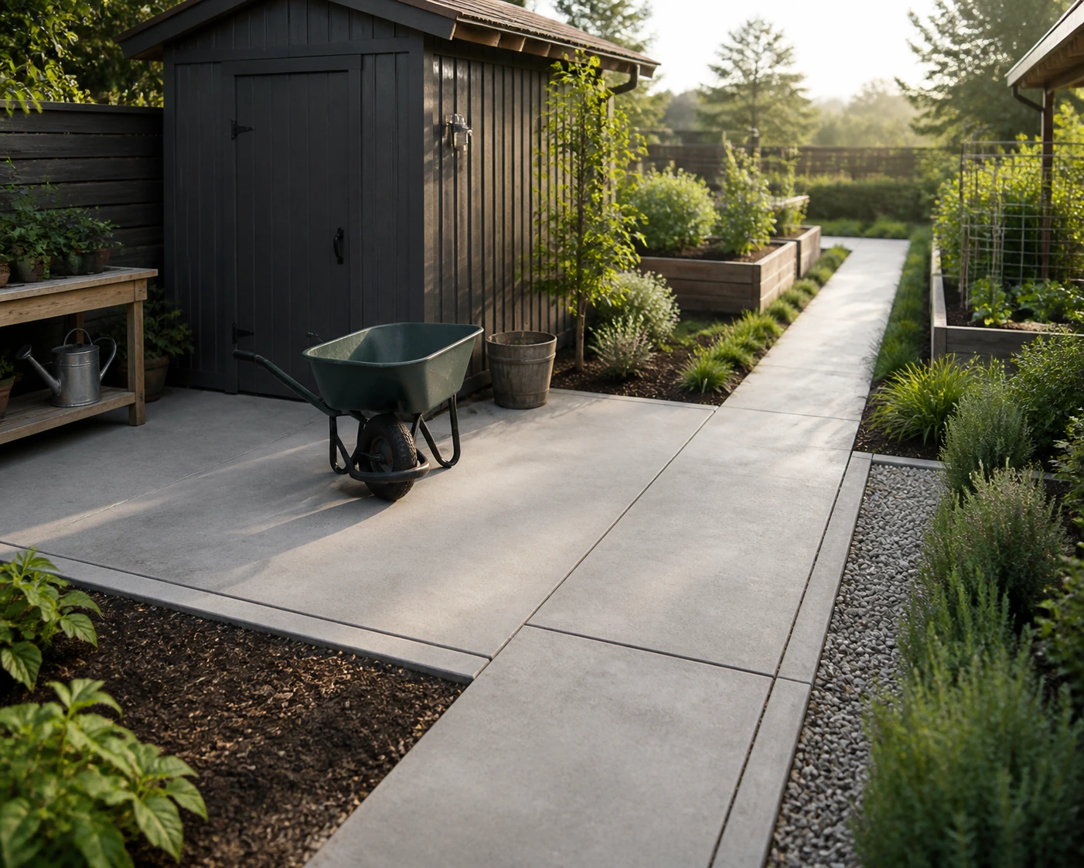
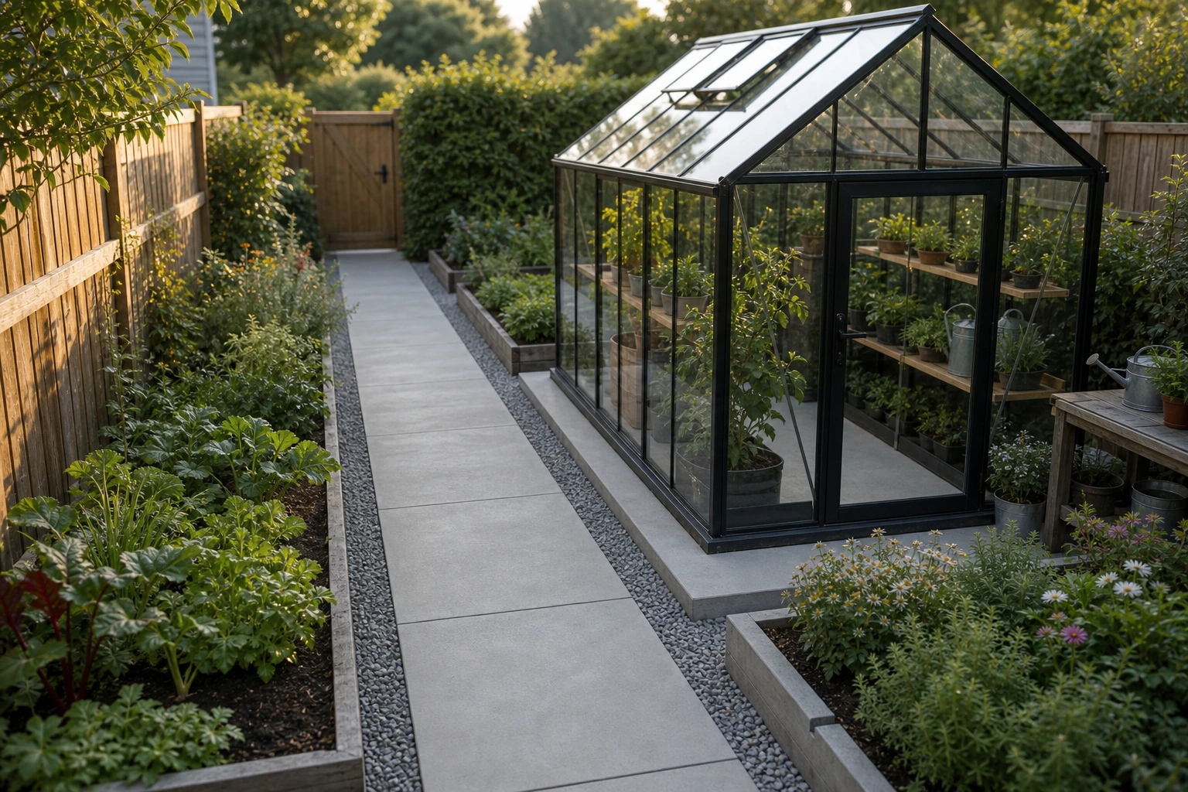
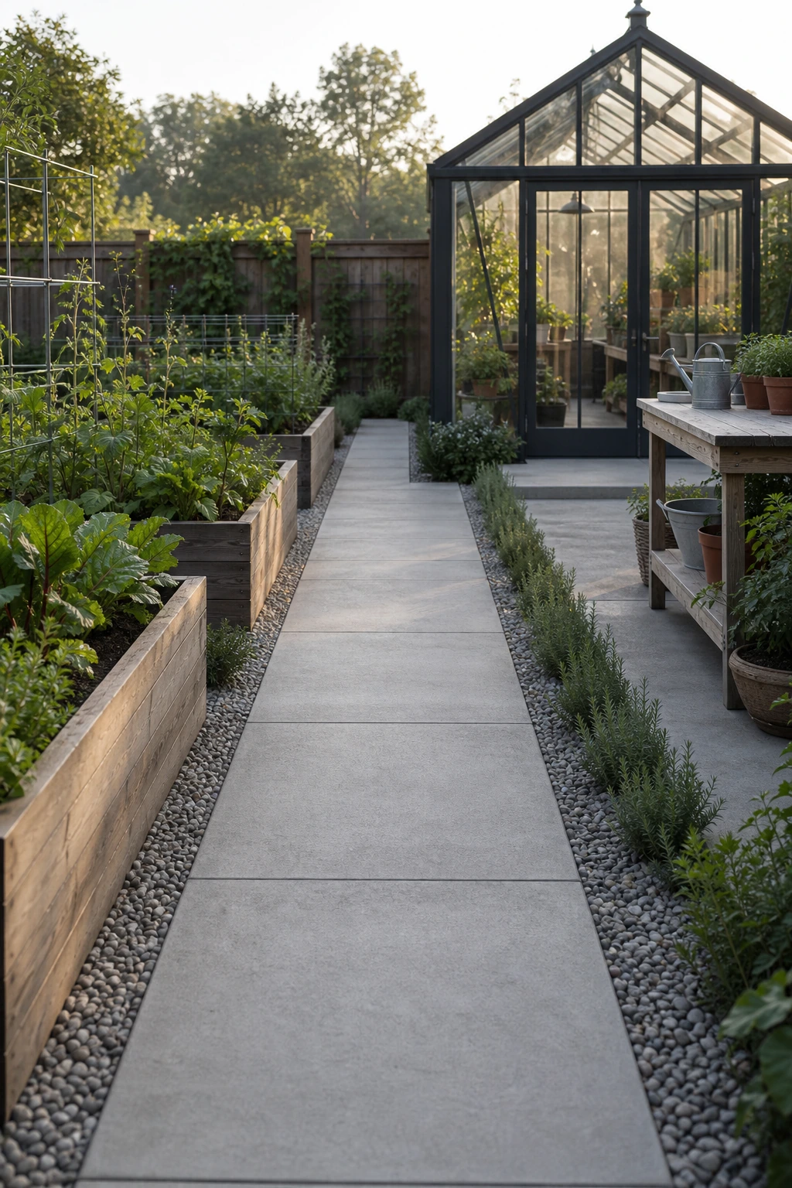
A firm path keeps the greenhouse reachable with carts and trays in any weather, while the gravel shoulder eases the edge to the planting and helps drainage. Together they make a clean, all-weather approach that does not wall the greenhouse off in hard paving.
- The tradeoff
- The layout sets a clear direction, but it also commits the project to fixed relationships. Slope the path to drain and detail the gravel edge.
- How to measure it
- Conceptual range: the concrete path plus a separately measured gravel shoulder along its edge.
On your property
Plan it for your site
Carry a grippy, consistent finish along the path and detail its edge against the gravel. Slope the path to drain and compact the gravel shoulder so both stay usable and tidy.
- Size the path for the carts and trays that travel it.
- Slope the path to shed water toward the gravel edge.
- Compact and contain the gravel shoulder so it stays firm and tidy.
Before forms are set
Build implications
- Confirm before estimating Path width suited to real use.
- Confirm before estimating A drainage slope toward the permeable edge.
- Confirm before estimating A compacted, contained gravel shoulder.
- Measure the site and establish elevations Record boundaries, thresholds, grade changes, utilities, and the dimensions of vehicles, furniture, equipment, or structures that affect the layout.
- Test how the space will be used Check walking routes, turning paths, door swings, working clearances, maintenance access, and the route back to the house or street.
- Resolve drainage, services, and structural support Decide where water goes and coordinate drains, conduit, irrigation, fuel, electrical work, footings, and independent supports before forms are set.
- Define and estimate each concrete element Confirm the slab or footing section, base, joints, edges, and finish, then estimate simple measurable fields separately from steps, walls, drains, and supported features.
Prevent these problems
- Matching the wall footprint exactlyA small dry perimeter can improve the threshold, door clearance, maintenance access, and runoff control.
- Using one uniform thin sectionBearing walls, anchors, heavier storage, or manufacturer requirements may call for thickened edges or a footing.
- Allowing wet soil against the slabPoor grading, mulch, and irrigation can keep the pad edge damp and undermine the base or the structure above.
Next step
Turn the idea into your estimate
Enter measurements from the property. The conceptual image does not provide a takeoff.
Estimate a similar shed padQuestions this idea raises
Why give the greenhouse path a gravel shoulder?
It softens the hard path edge, eases the transition to the beds, and helps runoff soak in, while the concrete keeps the route firm. The gravel needs to be contained and compacted.
How wide should the greenhouse path be?
Wide enough for the carts and trays that use it, which is often more than a minimum footpath. Size it to real use before pouring.
- Best when
- Garden transitions & planting
- Reconsider when
- Reconsider the idea if base preparation, bearing edges, anchors, drainage, and building-manufacturer requirements cannot be resolved on the property.
- Verify first
- Slope the path to drain and detail the gravel edge.
- Professional input
- Concrete contractor; verify the building manufacturer’s foundation requirements
Sources and further reading
- American Concrete InstituteTechnical references for small slab-on-grade pours and thickened edges.
- NRMCA CIP 6: Joints in Concrete Slabs on GradeUseful when a longer garden or greenhouse pad needs planned crack control.
- ICC model code portalCheck whether an accessory building or its slab needs a permit or setback in your area.