Design decision
Why this idea works
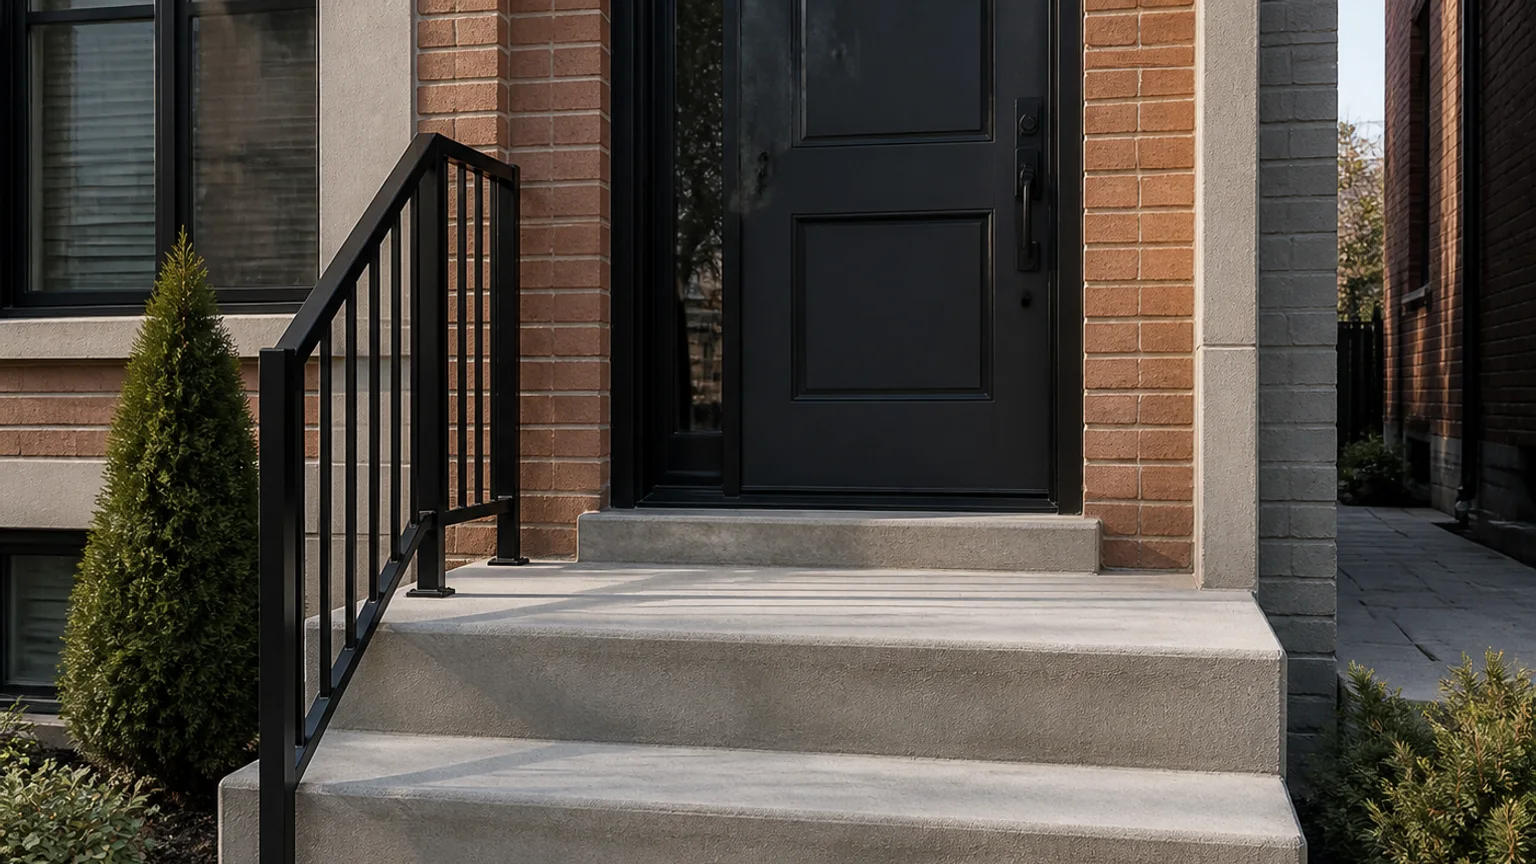
A narrow townhouse does not need a grand stoop, just a tidy, solid threshold, and two uniform steps handle the modest rise cleanly. Keeping it compact and consistent makes the small entry feel resolved and easy to use every day.
- The tradeoff
- The layout sets a clear direction, but it also commits the project to fixed relationships. Keep both steps uniform and set footings below frost before finishing.
- How to measure it
- Conceptual range: the compact stepped element measured by its rise, tread run, and small landing.
On your property
Plan it for your site
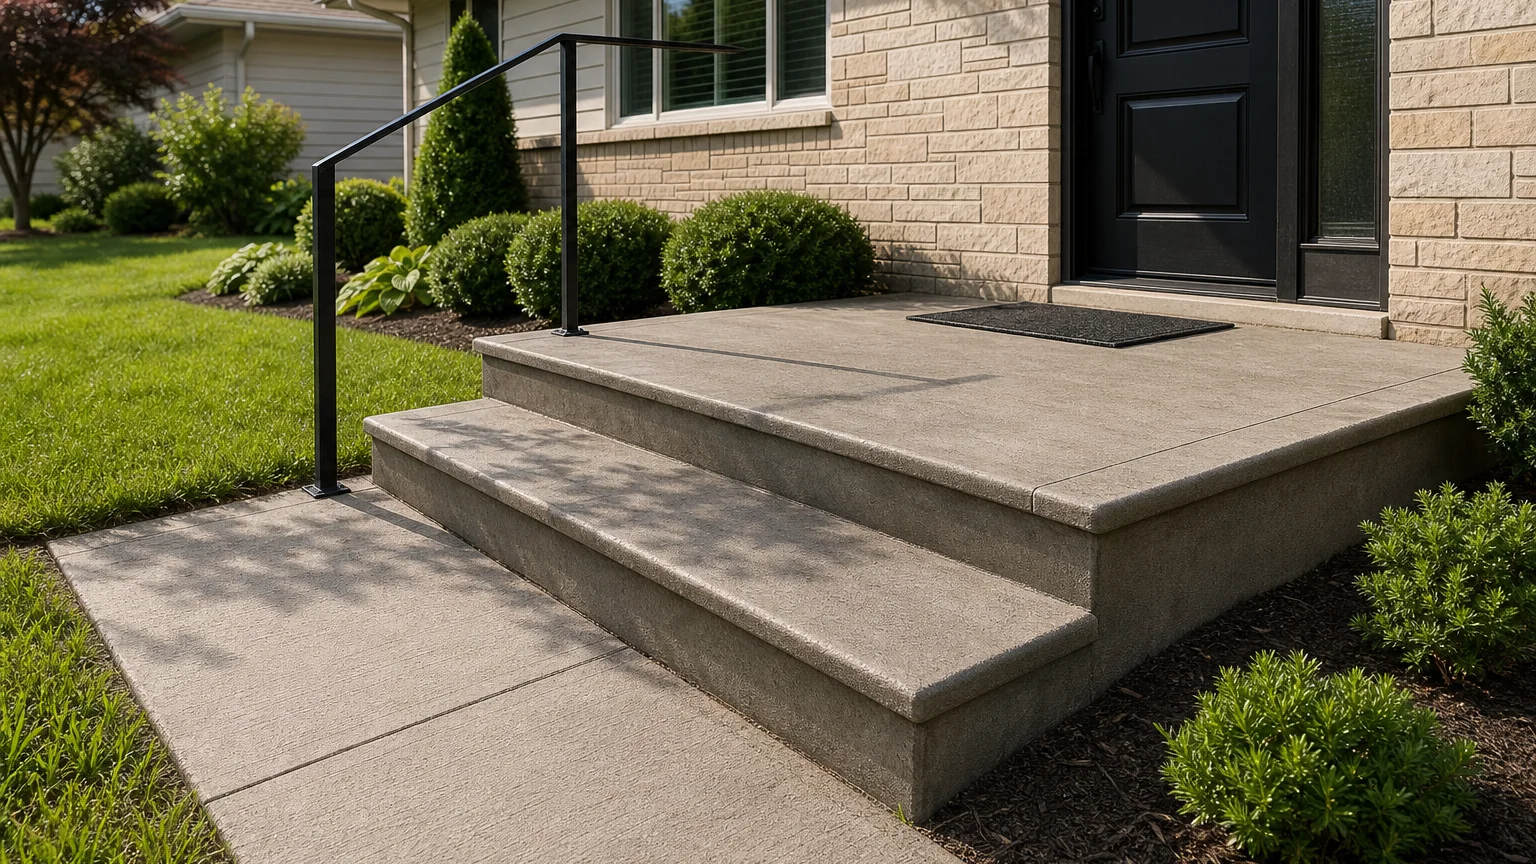
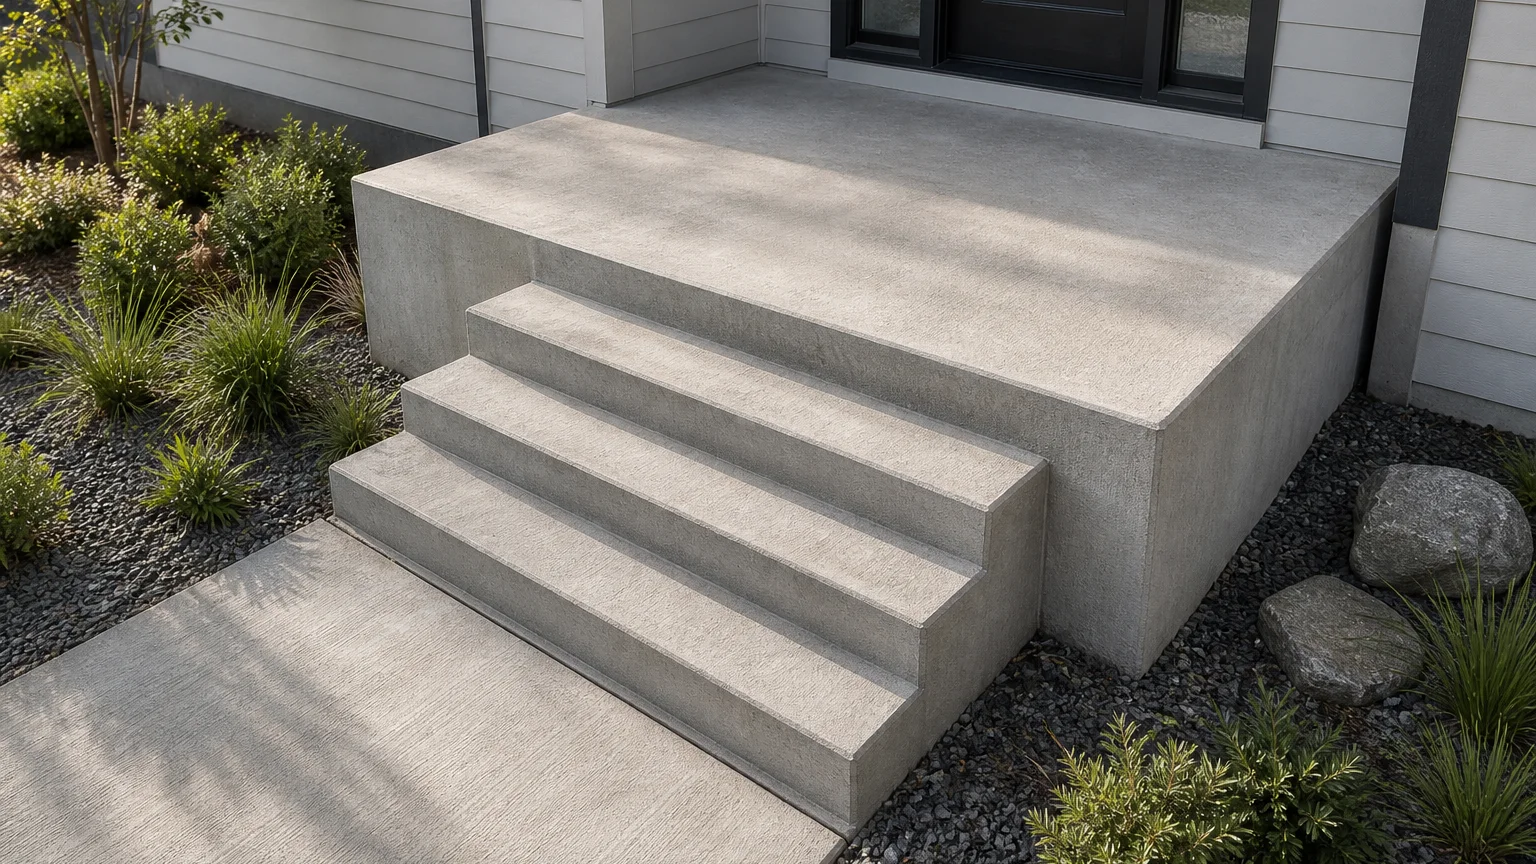
Broom-finish the treads for traction and round the nosings, and keep the small stoop’s proportions clean so it reads as intentional. Keep both risers and treads uniform, pitch the treads forward for drainage, and set footings below frost even for a small element.
- Keep both risers and treads uniform so even a small stoop is safe.
- Give the top landing enough depth to open the door comfortably.
- Set footings below frost even for a compact stoop so it does not heave.
Before forms are set
Build implications
- Confirm before estimating Uniform riser and tread dimensions within code limits.
- Confirm before estimating A landing deep enough to open the door.
- Confirm before estimating Footings below frost on a compacted base.
- Measure the site and establish elevations Record boundaries, thresholds, grade changes, utilities, and the dimensions of vehicles, furniture, equipment, or structures that affect the layout.
- Test how the space will be used Check walking routes, turning paths, door swings, working clearances, maintenance access, and the route back to the house or street.
- Resolve drainage, services, and structural support Decide where water goes and coordinate drains, conduit, irrigation, fuel, electrical work, footings, and independent supports before forms are set.
- Define and estimate each concrete element Confirm the slab or footing section, base, joints, edges, and finish, then estimate simple measurable fields separately from steps, walls, drains, and supported features.
Prevent these problems
- Fixing risers before final elevationsFinish layers at the landing or threshold can change the first or last riser and create an uncomfortable or unsafe flight.
- Allowing one irregular stepUsers expect a repeated rhythm; a single different riser height or tread depth is a common trip hazard.
- Treating open-looking stairs as ordinary flatworkCantilevered, folded, open, or suspended concrete stairs require engineered support, reinforcement, connections, and guard details.
Next step
Turn the idea into your estimate
Enter measurements from the property. The conceptual image does not provide a takeoff.
Estimate similar stepsQuestions this idea raises
Does a small stoop still need footings below frost?
Yes, frost heave affects small elements too, lifting and cracking a stoop set on shallow footings. Confirm the frost depth for your area.
Do two steps need a handrail?
Local codes set the threshold, often around more than three risers, but the number of steps and the entry’s use decide it. Confirm the local requirement.
- Best when
- Stoops
- Reconsider when
- Reconsider the idea if finished elevations, consistent stair geometry, drainage, and safe support cannot be resolved on the property.
- Verify first
- Keep both steps uniform and set footings below frost before finishing.
- Professional input
- Qualified concrete contractor; engineer for suspended, cantilevered, or supported stairs
Sources and further reading
- International Code CouncilModel-code context for residential stairs and local code adoption.
- U.S. Access Board: Ramps and curb rampsUseful accessibility context when a grade change may need a ramp rather than steps.
- American Concrete InstituteTechnical references for concrete practice and reinforced structural work.