Design decision
Why this idea works
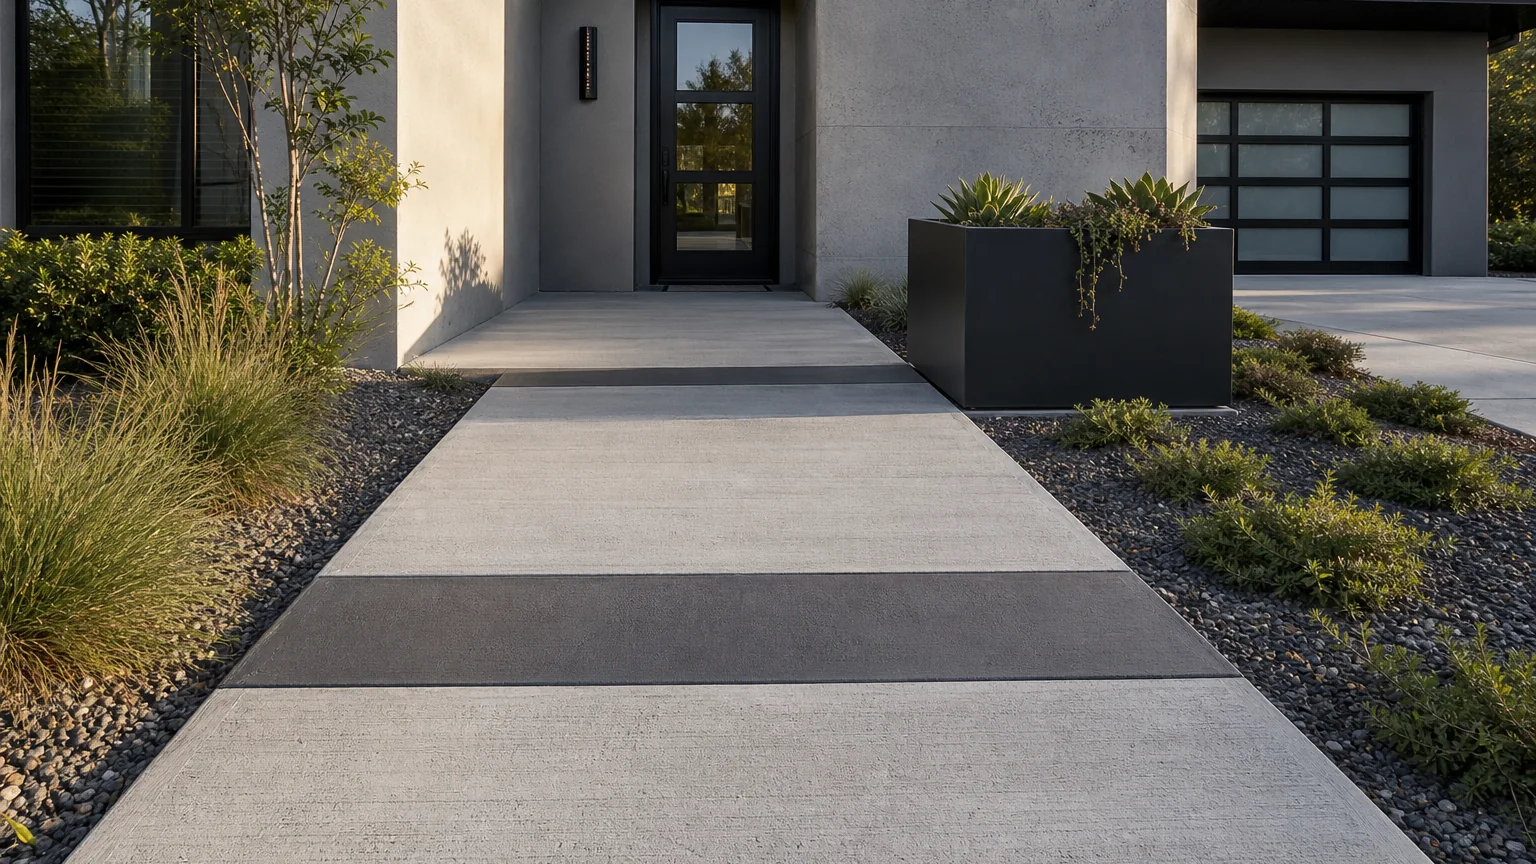
A single dark inset band gives you a reason to place a joint exactly where the design wants it, so the line that controls cracking also carries the look. On a pale walk the restraint reads as tailored and keeps the surface from feeling plain.
- The tradeoff
- The layout sets a clear direction, but it also commits the project to fixed relationships. Place the structural joint first, then set the dark band on that line.
- How to measure it
- Conceptual range: the walk rectangle, with the inset band planned into the joint layout.
On your property
Plan it for your site
Keep the light field even so the charcoal band stands out, and set the inset flush so it does not catch a toe. Detail the band as a real joint line so it moves with the slab, and keep the band tone consistent along the run.
- Align the inset band with a control joint so the pattern and crack control are the same line.
- Set the band flush so it does not create a trip edge.
- Keep the light field even so the dark band reads cleanly.
Before forms are set
Build implications
- Confirm before estimating A band location that matches the planned joint.
- Confirm before estimating A flush inset with no trip edge.
- Confirm before estimating An even light field along the run.
- Measure the site and establish elevations Record boundaries, thresholds, grade changes, utilities, and the dimensions of vehicles, furniture, equipment, or structures that affect the layout.
- Test how the space will be used Check walking routes, turning paths, door swings, working clearances, maintenance access, and the route back to the house or street.
- Resolve drainage, services, and structural support Decide where water goes and coordinate drains, conduit, irrigation, fuel, electrical work, footings, and independent supports before forms are set.
- Define and estimate each concrete element Confirm the slab or footing section, base, joints, edges, and finish, then estimate simple measurable fields separately from steps, walls, drains, and supported features.
Prevent these problems
- Following the image instead of the natural routePeople normally take the shortest comfortable path, so a decorative curve that ignores daily movement quickly becomes inconvenient.
- Losing width at pinch pointsPlanting, lights, gates, door swings, steps, and furniture can reduce a generous-looking path to an awkward passage.
- Creating a low point at a thresholdSmall elevation errors can hold water beside a door, foundation, or step even when the rest of the path drains correctly.
Next step
Turn the idea into your estimate
Enter measurements from the property. The conceptual image does not provide a takeoff.
Estimate a similar walkwayQuestions this idea raises
Does an inset band weaken the walk?
Placed on a joint line the walk needs anyway, it does not; it marks where movement is already planned. Off the joint line it can create odd restraint, so coordinate the two.
Will the band stay flush?
It will if it sits on a sound base and is detailed as a real joint, the same discipline the slab needs. Skimp on the base and any inset can lift.
- Best when
- Front entries
- Reconsider when
- Reconsider the idea if threshold elevations, clear width, slope, and changes in level cannot be resolved on the property.
- Verify first
- Place the structural joint first, then set the dark band on that line.
- Professional input
- Concrete contractor; accessibility review where the route must meet formal requirements
Sources and further reading
- U.S. Access Board: Building blocksAccessibility context for clear width, walking surfaces, and changes in level where applicable.
- NRMCA CIP 6: Joints in Concrete Slabs on GradeA practical starting point for panel layout and crack-control joints.
- EPA: Soak Up the Rain with Rain GardensFederal guidance for deciding whether a planted runoff area can work beside a path.