Design decision
Why this idea works
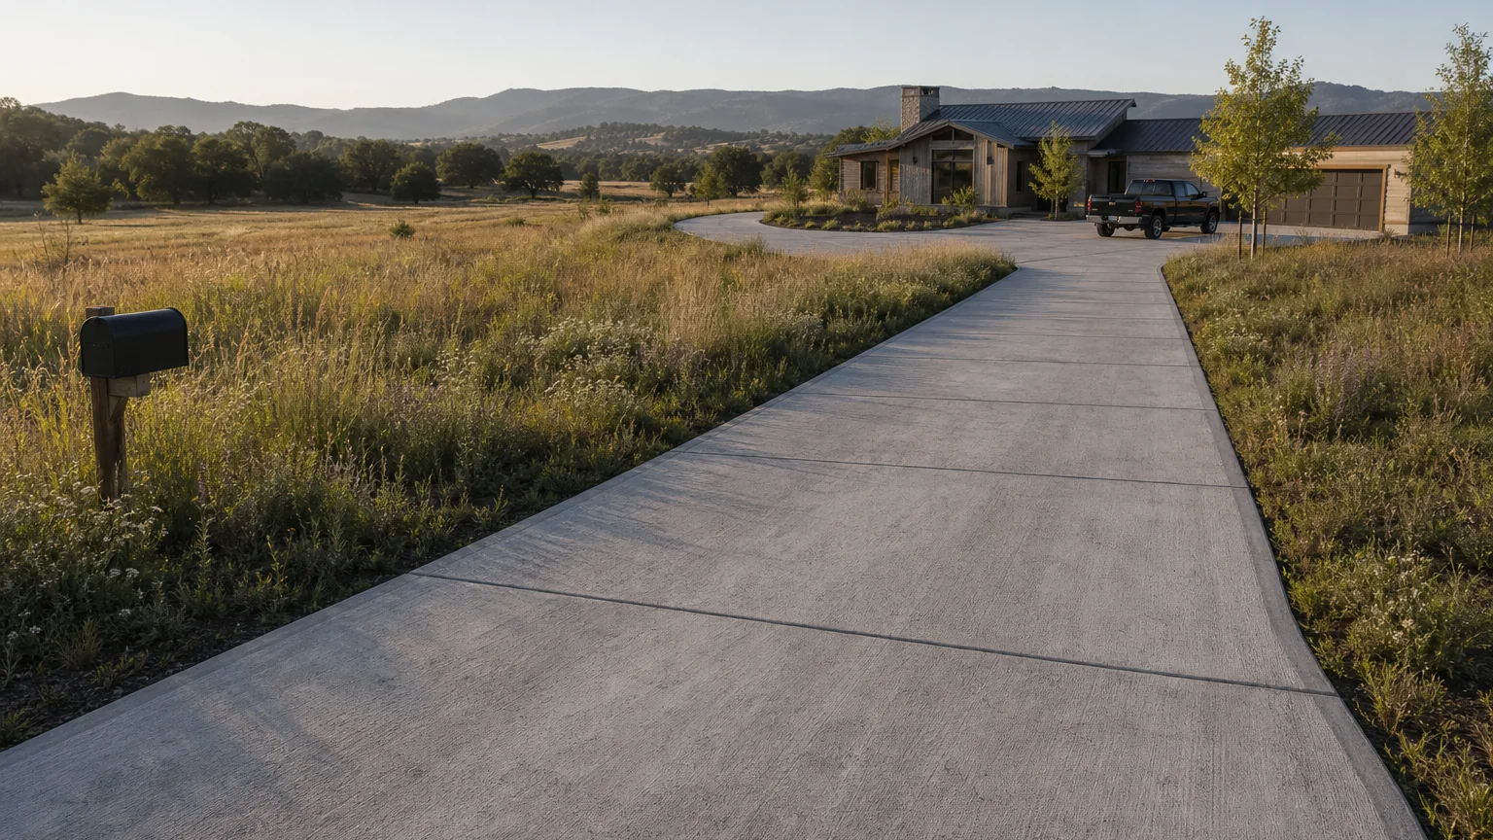
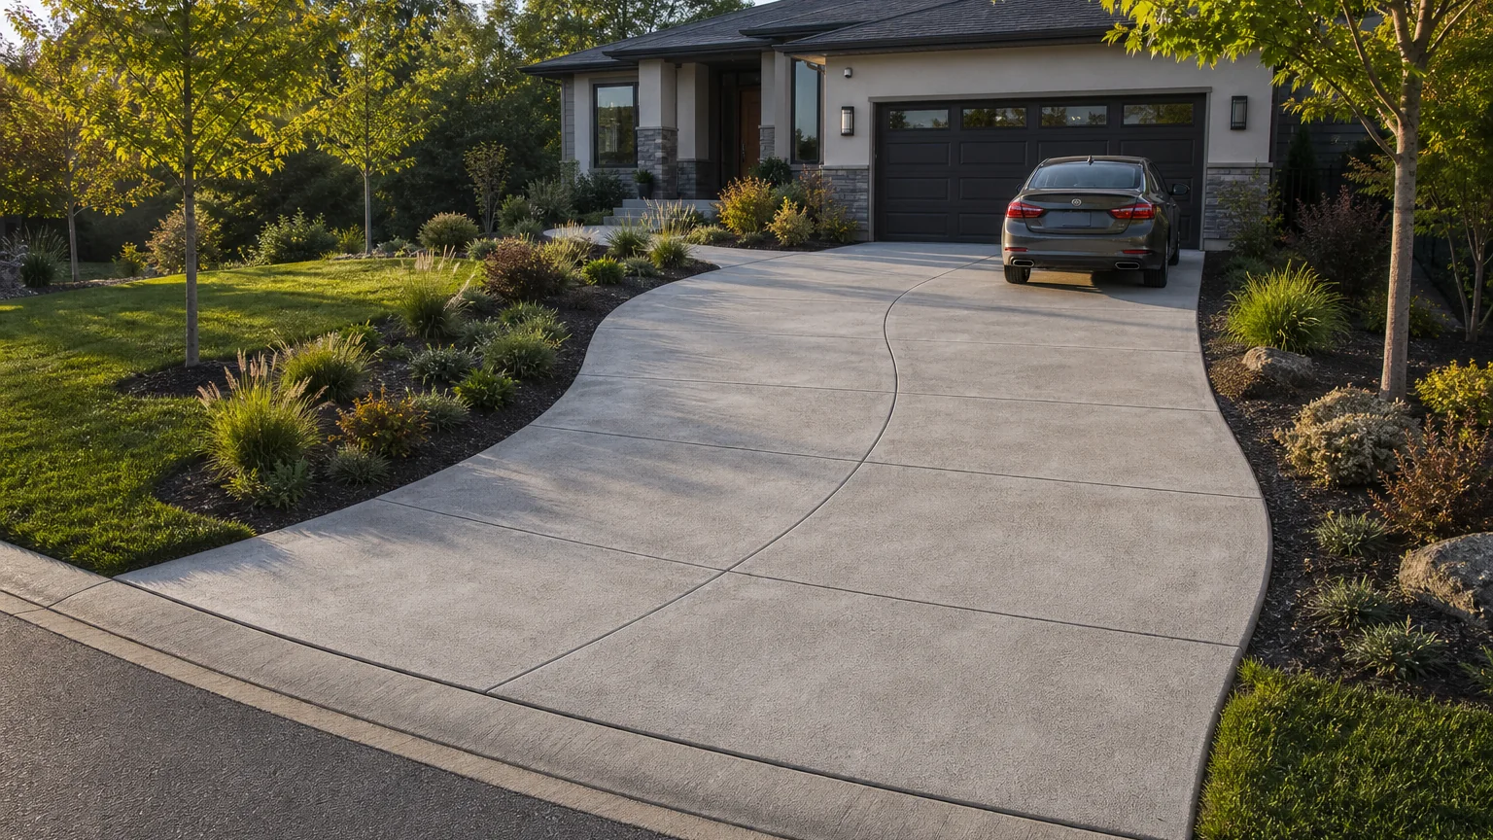
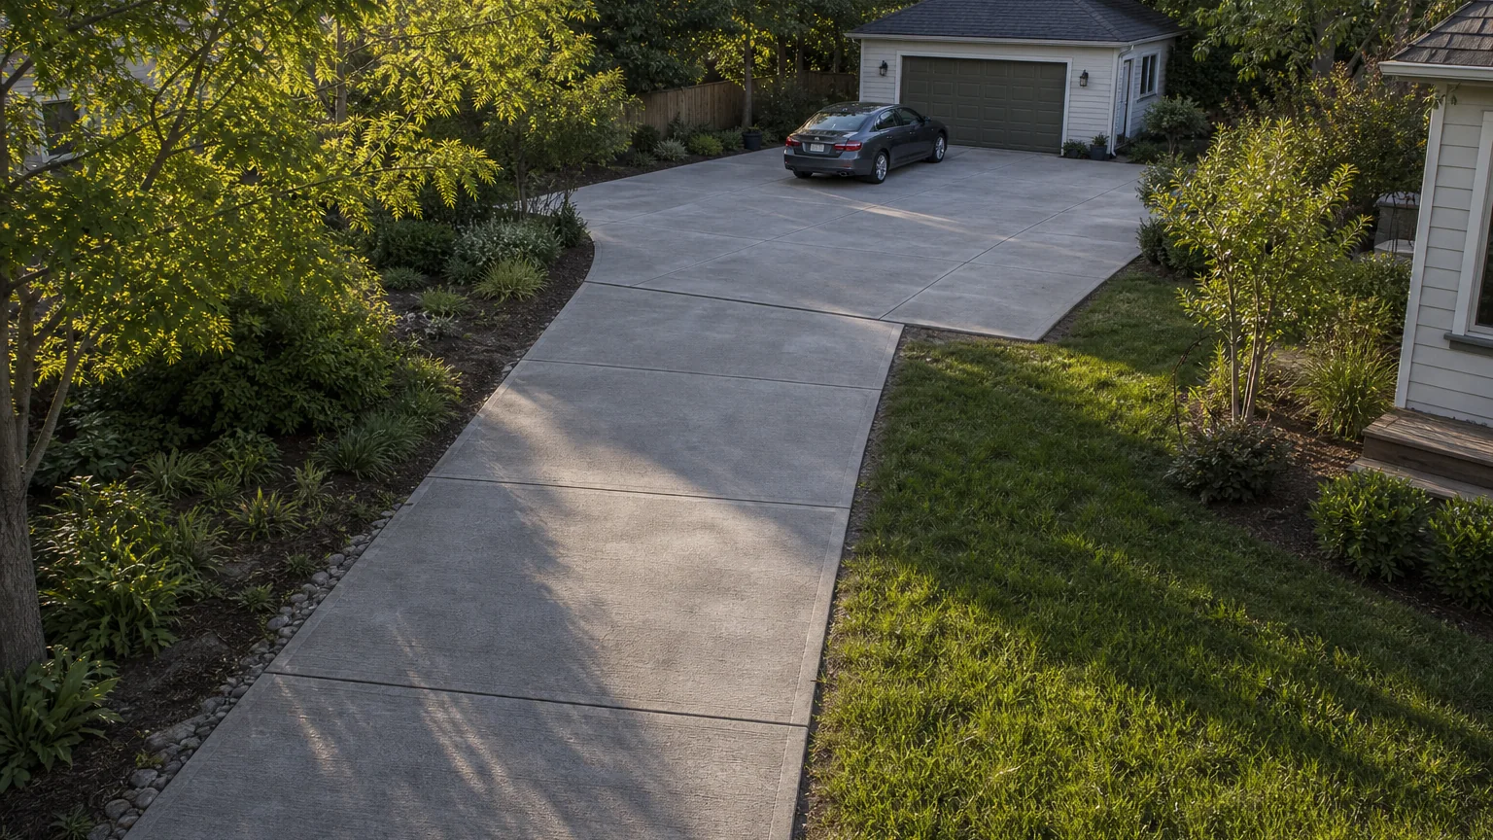
On a long drive, a turnaround at the top removes the need to reverse the whole length, which is safer and far less stressful. Widening the paving where you park and turn also gives room for guests and staging without churning the surrounding ground.
- The tradeoff
- A turnaround improves safety and convenience, but it adds a large loaded slab area at the end of the drive.
- How to measure it
- Conceptual range: the long run measured in sections plus the turnaround as its own widened piece.
On your property
Plan it for your site
Keep the run and turnaround a durable broom field, and size the widened area to the turning radius your vehicles need. Drain a long run and a wide turnaround so water leaves both, and align the joints so the wider area still looks organized.
- Size the turnaround to the vehicle turning radius so backing is not needed.
- Drain both the long run and the wide turnaround so neither ponds.
- Align joints across the widened area so it looks intentional, not just large.
Before forms are set
Build implications
- Confirm before estimating A turnaround sized to the vehicle turning radius.
- Confirm before estimating Drainage across the run and the turnaround.
- Confirm before estimating A joint layout that organizes the widened area.
- Measure the site and establish elevations Record boundaries, thresholds, grade changes, utilities, and the dimensions of vehicles, furniture, equipment, or structures that affect the layout.
- Test how the space will be used Check walking routes, turning paths, door swings, working clearances, maintenance access, and the route back to the house or street.
- Resolve drainage, services, and structural support Decide where water goes and coordinate drains, conduit, irrigation, fuel, electrical work, footings, and independent supports before forms are set.
- Define and estimate each concrete element Confirm the slab or footing section, base, joints, edges, and finish, then estimate simple measurable fields separately from steps, walls, drains, and supported features.
Prevent these problems
- A turnaround sized from one parked vehicleA static footprint does not show the swept path, overhang, or space needed to change direction.
What changes the work and quote
- Added area, heavier edge use, excavation, and drainageKeep it simpler: Use a compact hammerhead tested with the regular vehicles.
Next step
Turn the idea into your estimate
Enter the dimensions and section for your property. The image does not provide a takeoff.
Estimate your drivewayQuestions this idea raises
How big should a turnaround be?
Big enough for your vehicles to turn and leave head-first without reversing down the drive, which the turning radius sets. Size it to the real vehicles.
Why widen the drive at the garage?
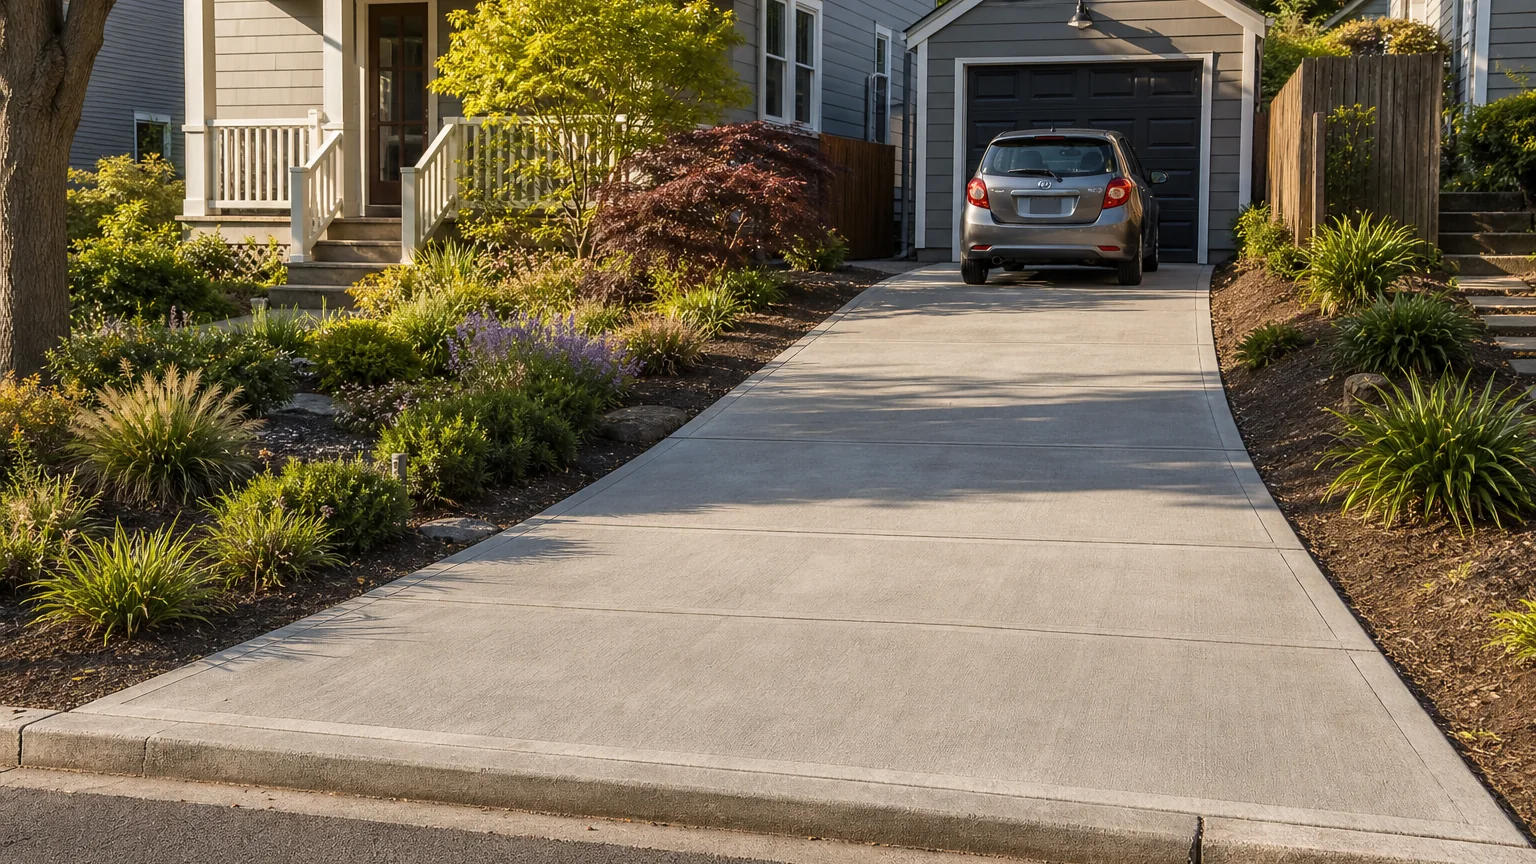
A wider area gives room to turn, park, and stage without backing the full run or churning the lawn, which is safer and more usable. Plan it to the turning geometry.
- Best when
- A long drive needs a place for household, delivery, or emergency vehicles to turn near the building.
- Reconsider when
- The widened area lacks a tested maneuver, safe edge support, or a complete runoff route.
- Verify first
- Model the largest expected vehicle and mark each forward and reverse movement on the site.
- Professional input
- A concrete contractor should confirm the slab, base, joints, and drainage. Ask an engineer or the local authority to review retaining work, structures, unusual loads, or public-right-of-way changes.
Sources and further reading
- NRMCA CIP 6: Joints in Concrete Slabs on GradeJoint spacing, panel shape, isolation, and saw-cut depth for slabs on grade.
- FHWA: Bases and Subbases for Concrete PavementsProfessional guidance on uniform support, subgrade risks, drainage, and stable base layers.