Design decision
Why this idea works
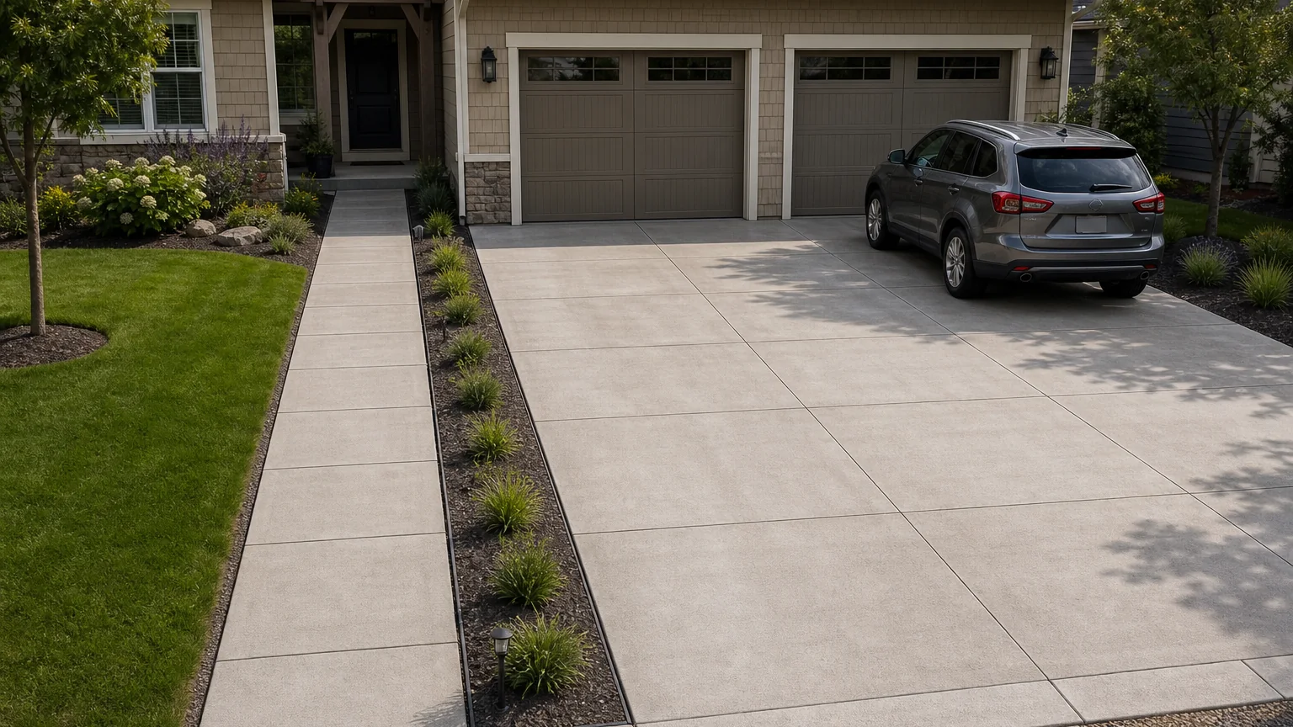
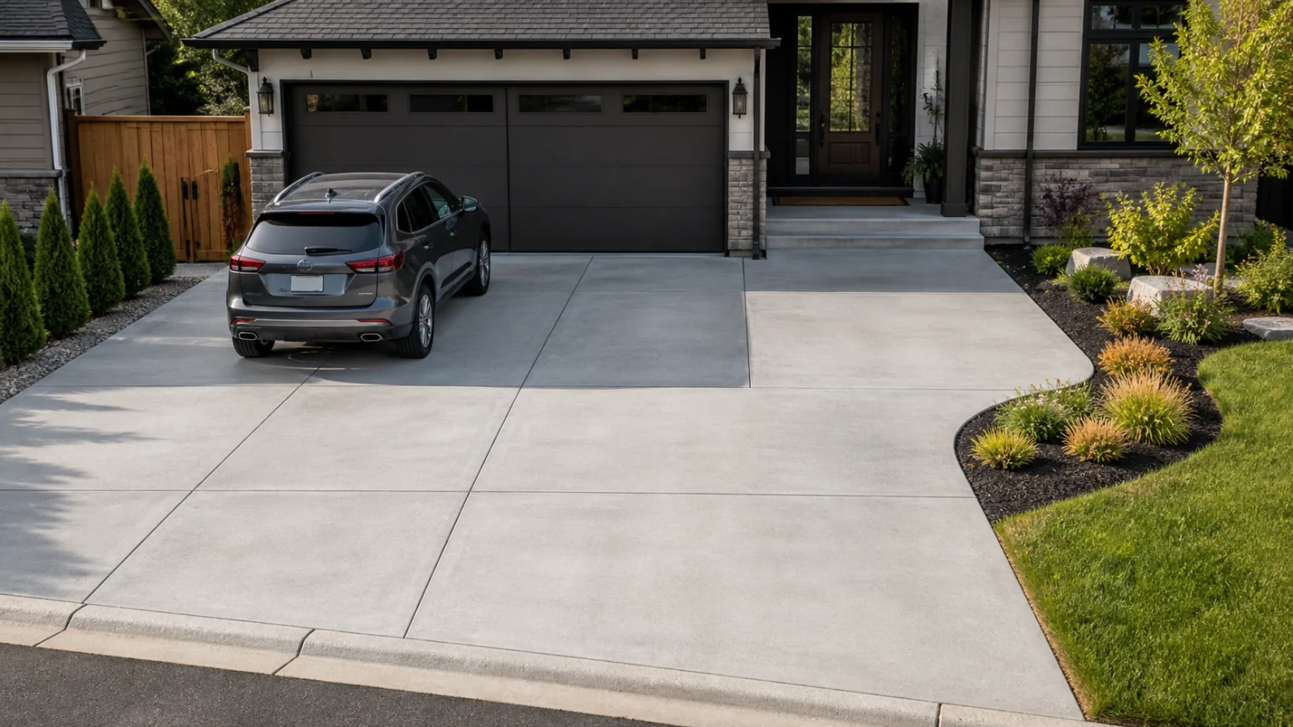
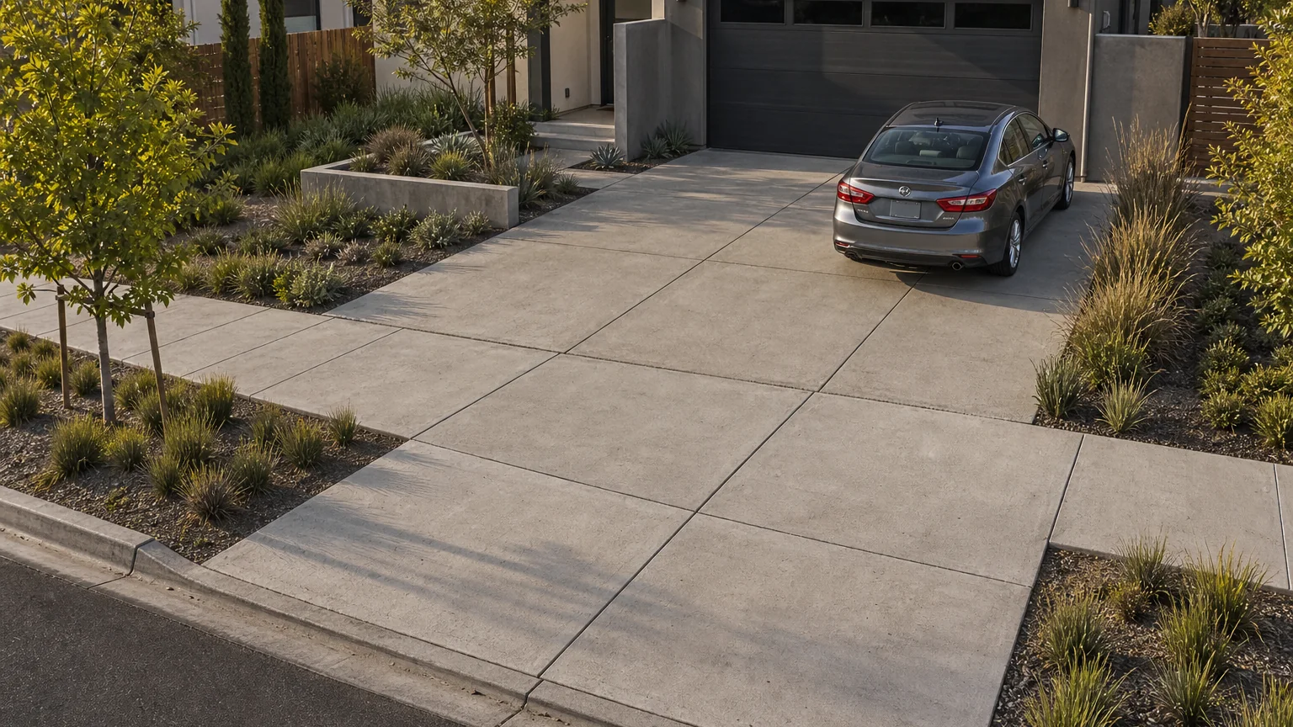
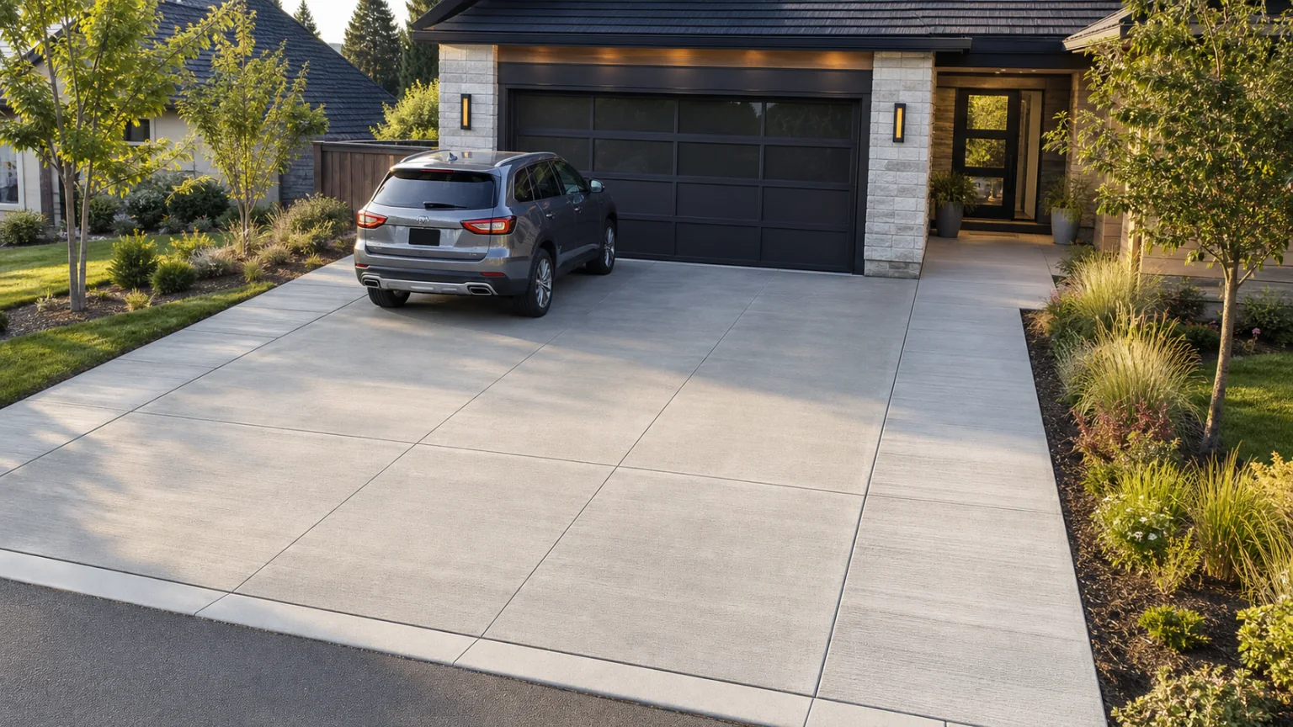
The side unloading walk keeps the clean modern driveway surface, but solves the daily-use problem that decorative medians create. Doors open toward concrete, groceries and strollers have a stable route, and planting still softens the edge without occupying the space where people actually stand.
- The tradeoff
- A flush unloading walk uses more concrete, but it makes daily access easier and keeps planting away from door swings.
- How to measure it
- Conceptual range: the main two-car driveway plus the integrated unloading walk and entry connection measured separately.
On your property
Plan it for your site
Use the same concrete family for the drive and the unloading walk, then distinguish the walking strip with joint direction, broom direction, or a slightly finer finish. Keep the walk flush with the driveway so wheels, shovels, luggage, and mobility aids do not catch on an ornamental edge.
- Keep the unloading walk flush, continuous, and wide enough for real passenger use.
- Put planting outside the walk rather than between parked vehicles.
- Coordinate joints so the walking strip looks intentional and still respects the slab layout.
Before forms are set
Build implications
- Confirm before estimating Door-swing, child-seat, stroller, luggage, and grocery access along the house-facing side.
- Confirm before estimating A direct hard-surface connection from the unloading walk to the entry.
- Confirm before estimating Drainage that moves water away without sending it across the main walking route.
- Measure the site and establish elevations Record boundaries, thresholds, grade changes, utilities, and the dimensions of vehicles, furniture, equipment, or structures that affect the layout.
- Test how the space will be used Check walking routes, turning paths, door swings, working clearances, maintenance access, and the route back to the house or street.
- Resolve drainage, services, and structural support Decide where water goes and coordinate drains, conduit, irrigation, fuel, electrical work, footings, and independent supports before forms are set.
- Define and estimate each concrete element Confirm the slab or footing section, base, joints, edges, and finish, then estimate simple measurable fields separately from steps, walls, drains, and supported features.
Prevent these problems
- A walking strip that becomes a gutterPoor cross-slope can send runoff along the passenger route or hold water at the entry connection.
What changes the work and quote
- Added slab width and the entry connectionKeep it simpler: Add the strip only on the side used for unloading.
Next step
Turn the idea into your estimate
Enter the dimensions and section for your property. The image does not provide a takeoff.
Estimate your drivewayQuestions this idea raises
Why add an unloading walk instead of a planted median?
A planted median can look good in an empty image but often lands where doors open. A flush side walk keeps the modern look while giving people a stable place to stand and move.
Does the unloading walk need a different finish?
It does not have to, but a subtle broom-direction or joint change can help people read it as a walking strip. Keep it flush and durable rather than using loose or raised materials.
- Best when
- Passengers, groceries, mobility aids, or child seats need a firm route along the parked vehicle.
- Reconsider when
- The added strip would narrow the tire path, cross a steep slope, or send water across the walking line.
- Verify first
- Measure the open vehicle doors and the clear route from the parking position to the entry.
- Professional input
- A concrete contractor should confirm the slab, base, joints, and drainage. Ask an engineer or the local authority to review retaining work, structures, unusual loads, or public-right-of-way changes.
Sources and further reading
- NRMCA CIP 6: Joints in Concrete Slabs on GradeJoint spacing, panel shape, isolation, and saw-cut depth for slabs on grade.
- FHWA: Bases and Subbases for Concrete PavementsProfessional guidance on uniform support, subgrade risks, drainage, and stable base layers.
- U.S. Access Board: Accessible RoutesSurface, slope, clear-width, and route guidance where formal accessibility rules apply.