Design decision
Why this idea works
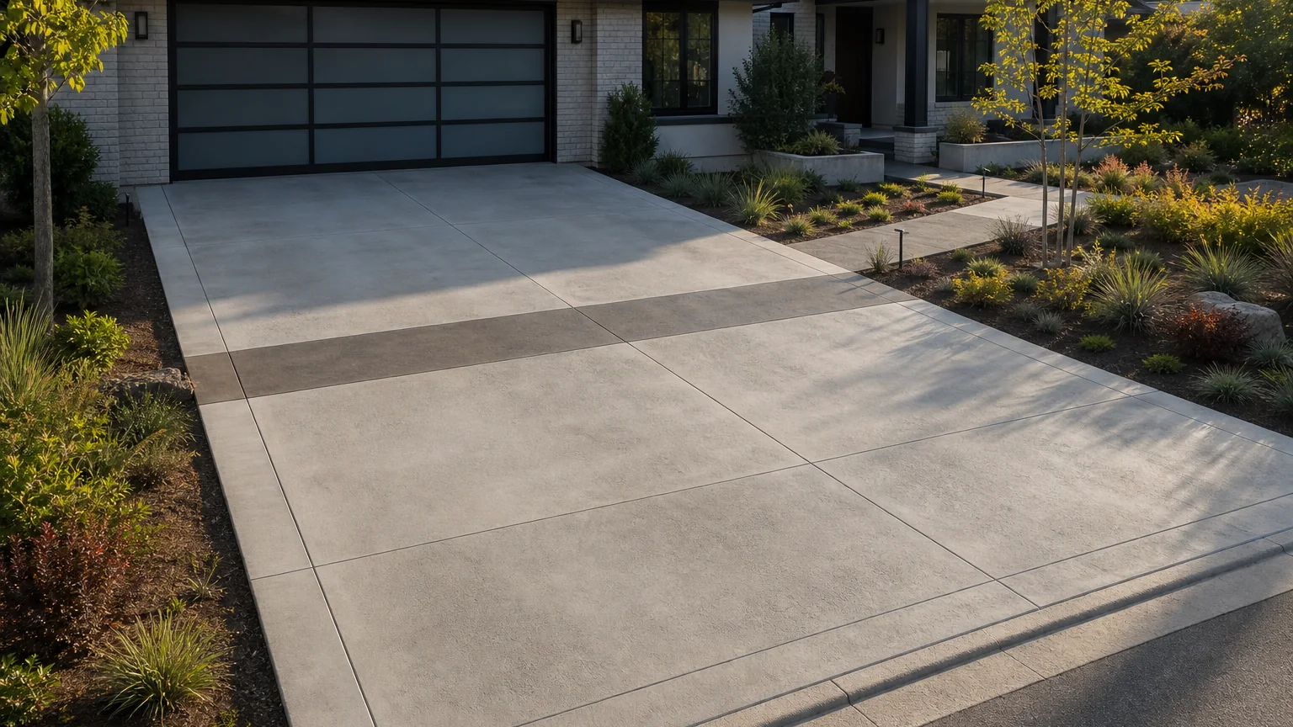
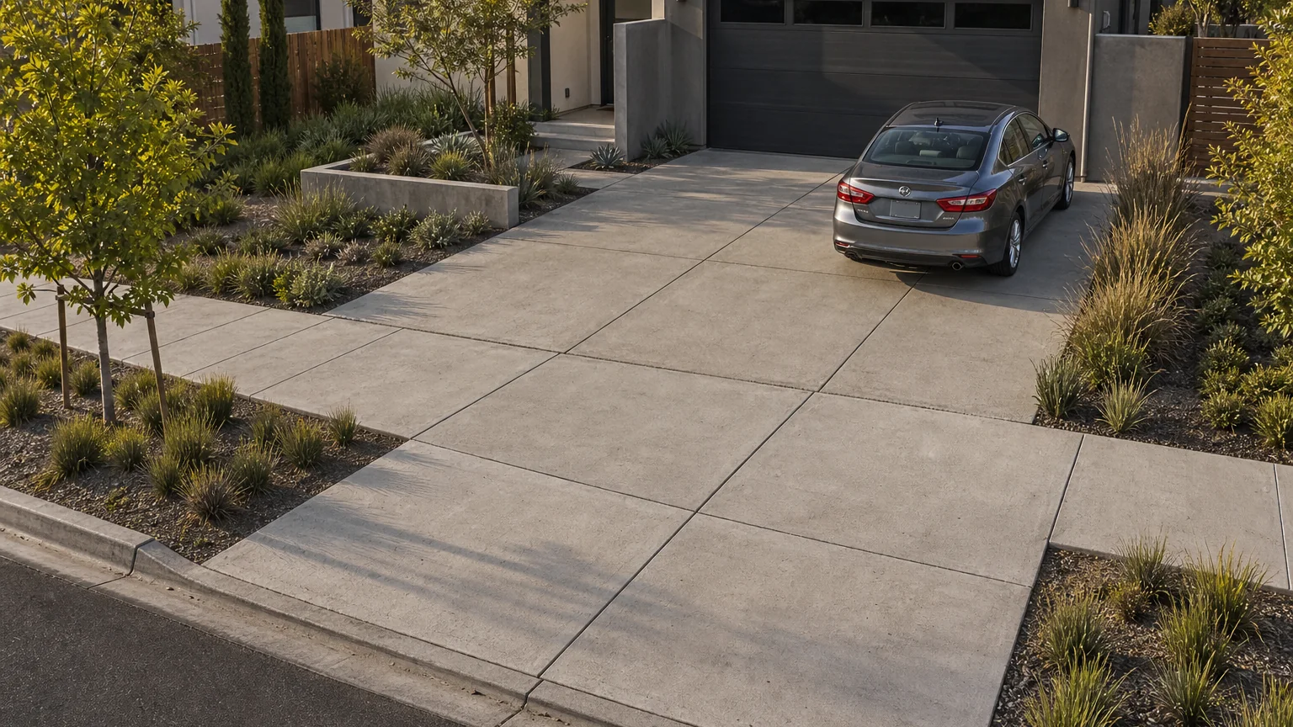
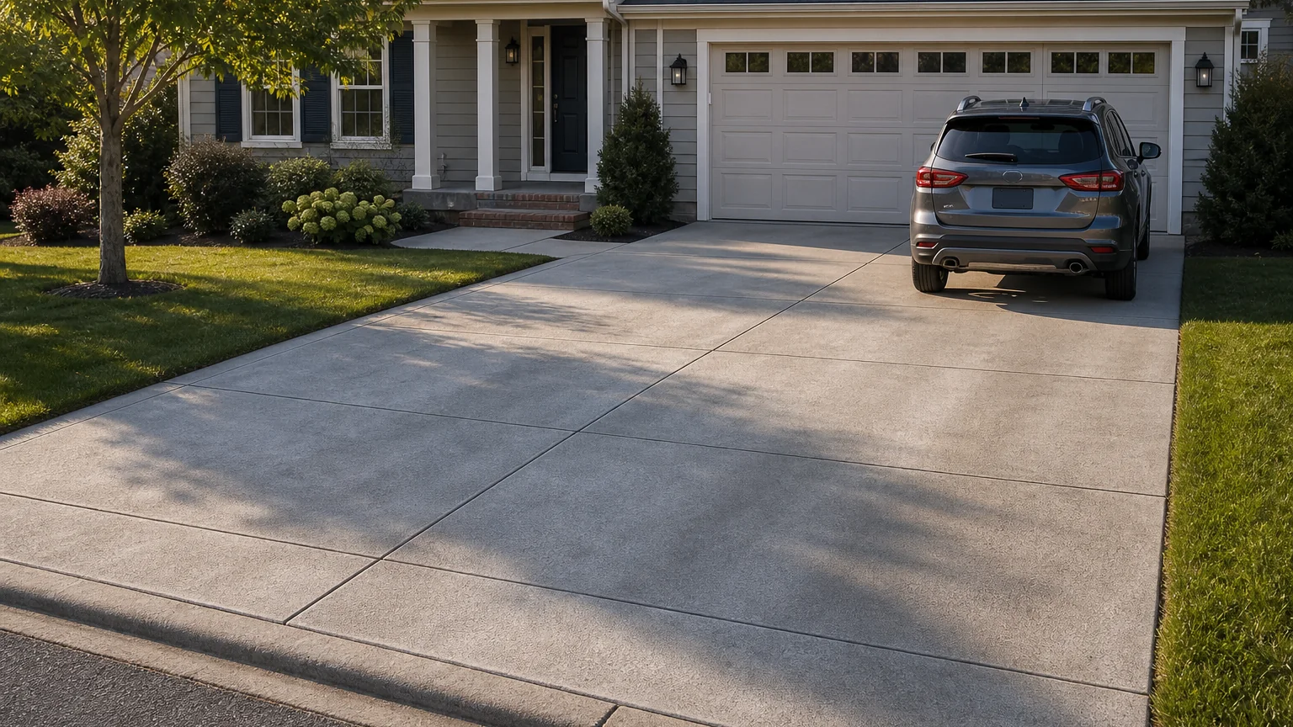
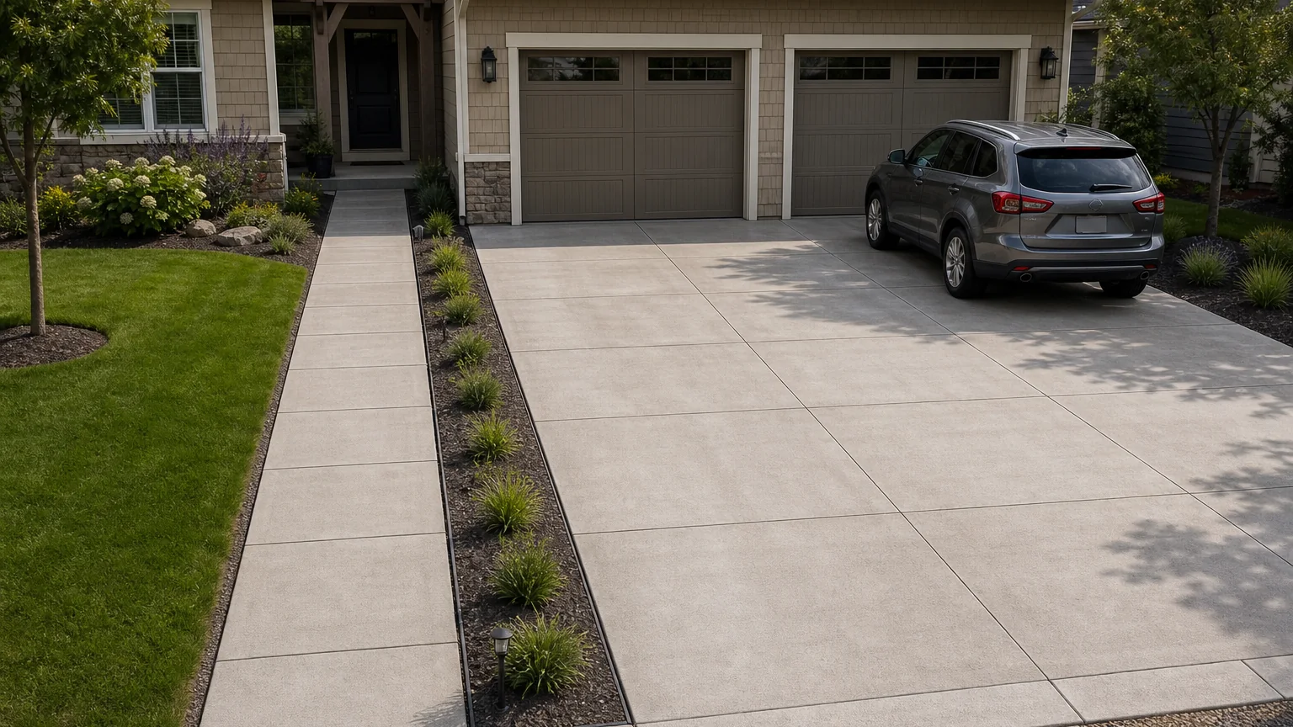
The best version treats the walk as part of the arrival path, not a parallel strip hidden behind planting. Short planting pockets keep the landscape rhythm, while flush crossing bays line up with likely door positions so occupants move naturally from vehicle to walkway without stepping into soil or mulch.
- The tradeoff
- Aligned joints make the drive and walk feel connected, but access needs can interrupt a perfect landscape pattern.
- How to measure it
- Conceptual range: the driveway rectangle plus a separately measured front-walk run.
On your property
Plan it for your site
Carry the same broom finish and color from drive to walk, and line the walk joints up with the driveway grid where they meet. Use the crossing bays as part of that joint logic, keeping them broad, flush, and easy to read rather than making them decorative stepping pads.
- Align the walk joints with the driveway grid so the surfaces coordinate.
- Break any planted separator with broad flush crossings at likely front- and rear-door locations.
- Keep the crossings drained and level with both the driveway and walk so they do not become trip edges.
Before forms are set
Build implications
- Confirm before estimating Joint alignment planned across drive, crossings, and walk.
- Confirm before estimating Crossing locations checked against the side of the driveway where vehicles actually park.
- Confirm before estimating A flush, well-drained route from vehicle doors to the front entry.
- Measure the site and establish elevations Record boundaries, thresholds, grade changes, utilities, and the dimensions of vehicles, furniture, equipment, or structures that affect the layout.
- Test how the space will be used Check walking routes, turning paths, door swings, working clearances, maintenance access, and the route back to the house or street.
- Resolve drainage, services, and structural support Decide where water goes and coordinate drains, conduit, irrigation, fuel, electrical work, footings, and independent supports before forms are set.
- Define and estimate each concrete element Confirm the slab or footing section, base, joints, edges, and finish, then estimate simple measurable fields separately from steps, walls, drains, and supported features.
Prevent these problems
- A walk hidden by parked carsA route that looks direct on an empty plan can disappear behind bumpers or force people into planting.
What changes the work and quote
- Flush crossings, added walk area, and finish transitionsKeep it simpler: Keep one broad house-side walk and remove decorative crossings that do not serve daily movement.
Next step
Turn the idea into your estimate
Enter the dimensions and section for your property. The image does not provide a takeoff.
Estimate your drivewayQuestions this idea raises
Should the front walk match the driveway?
Matching the finish and aligning the joints makes the front of the house read as one design. The key is keeping practical crossings through any planting so the matched surfaces are actually usable.
Can a planted strip sit between a driveway and walk?
Yes, if it is broken at the places people naturally cross. A continuous bed beside parked cars forces awkward stepping and usually becomes a shortcut anyway.
- Best when
- The front walk must cross the parking area and broad flush crossings can stay clear when cars are parked.
- Reconsider when
- The route would pass behind vehicles, squeeze between doors, or cross a steep drainage plane.
- Verify first
- Park the household vehicles, open the doors, and mark a continuous route to the entry.
- Professional input
- A concrete contractor should confirm the slab, base, joints, and drainage. Ask an engineer or the local authority to review retaining work, structures, unusual loads, or public-right-of-way changes.
Sources and further reading
- NRMCA CIP 6: Joints in Concrete Slabs on GradeJoint spacing, panel shape, isolation, and saw-cut depth for slabs on grade.
- FHWA: Bases and Subbases for Concrete PavementsProfessional guidance on uniform support, subgrade risks, drainage, and stable base layers.
- U.S. Access Board: Accessible RoutesSurface, slope, clear-width, and route guidance where formal accessibility rules apply.