Design decision
Why this idea works
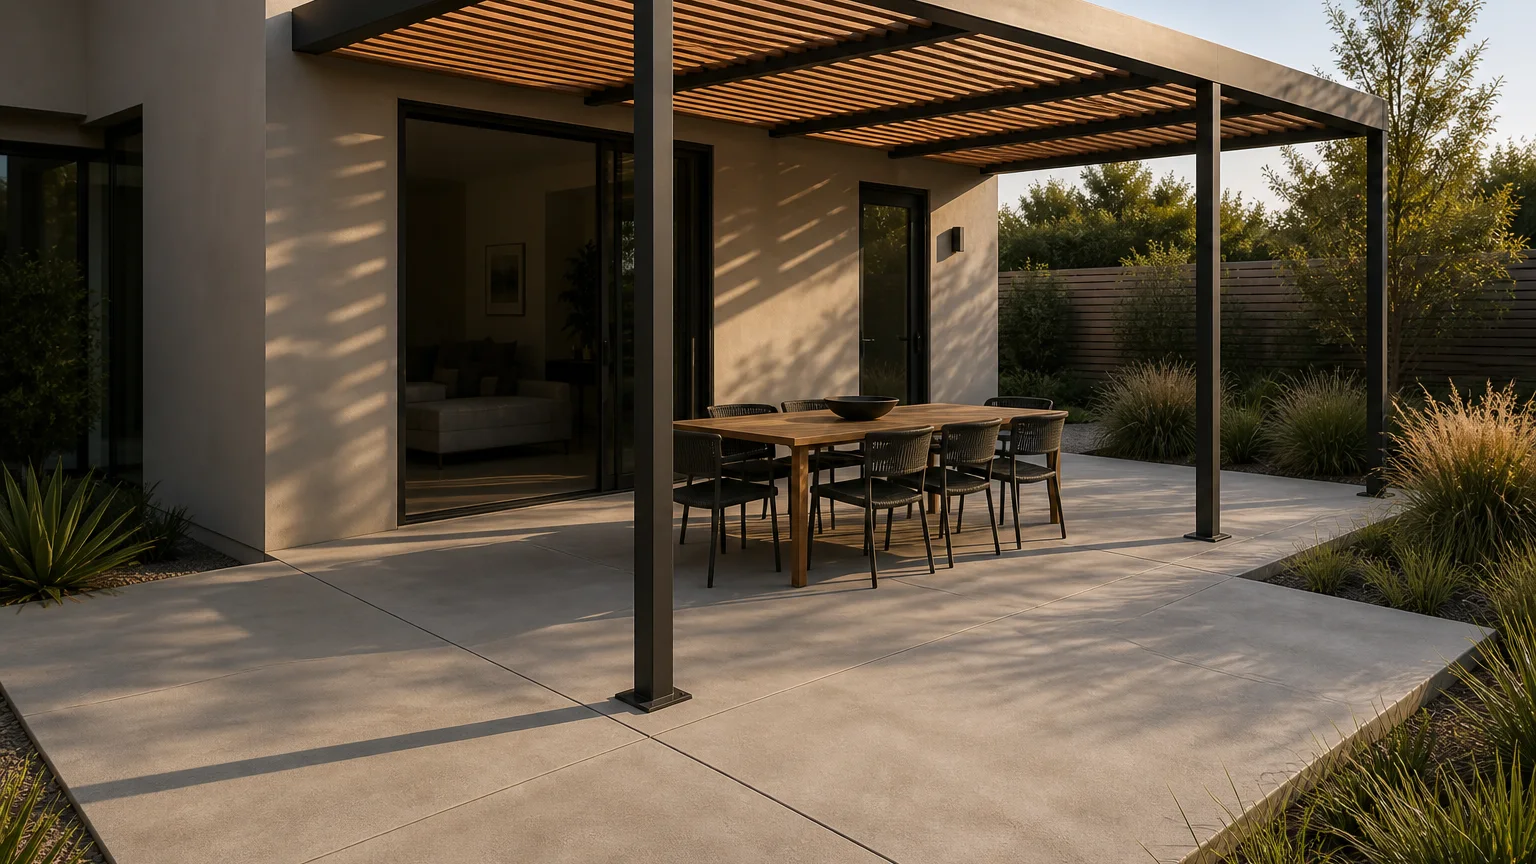
A slatted shade roof throws dappled light and cuts the heat while keeping the veranda open and airy, which suits dining without a solid roof. The slatted structure is still a built system, so its posts, footings, and slat frame need proper design.
- The tradeoff
- The layout sets a clear direction, but it also commits the project to fixed relationships. Design the shade-structure footings and slat frame before finishing.
- How to measure it
- Conceptual range: the veranda field plus the shade-structure footings figured separately.
On your property
Plan it for your site
Keep the concrete field calm so the slat shadows read across it, and slope the veranda to drain. Set the shade structure on footings sized for wind and its own loads, detail the slats for the shade and drainage you want, and keep planting clear of the frame.
- Set the shade structure on footings sized for wind and its loads.
- Detail the slat spacing for the shade you want, knowing a slatted roof sheds some rain.
- Slope the veranda to drain and keep planting clear of the frame.
Before forms are set
Build implications
- Confirm before estimating Shade-structure footings sized for wind and loads.
- Confirm before estimating Slat spacing suited to the shade and rain shedding.
- Confirm before estimating Veranda drainage and planting clear of the frame.
- Measure the site and establish elevations Record boundaries, thresholds, grade changes, utilities, and the dimensions of vehicles, furniture, equipment, or structures that affect the layout.
- Test how the space will be used Check walking routes, turning paths, door swings, working clearances, maintenance access, and the route back to the house or street.
- Resolve drainage, services, and structural support Decide where water goes and coordinate drains, conduit, irrigation, fuel, electrical work, footings, and independent supports before forms are set.
- Define and estimate each concrete element Confirm the slab or footing section, base, joints, edges, and finish, then estimate simple measurable fields separately from steps, walls, drains, and supported features.
Prevent these problems
- Starting with furniture instead of movementDining, cooking, and lounge zones need working clearances and a direct route to the house before the slab outline is fixed.
- Adding services after the pourGas, electric, water, drainage, lighting, and future conduit are easier to coordinate before concrete placement.
- Assuming the slab supports every featureRoofs, pergolas, kitchens, fireplaces, and seat walls often need separate footings or structural details.
Next step
Turn the idea into your estimate
Enter measurements from the property. The conceptual image does not provide a takeoff.
Estimate a similar concrete areaQuestions this idea raises
Does a slatted roof keep rain off?
It cuts sun and throws dappled light but sheds only some rain, so it is for shade rather than full weather cover. Choose slats for the shade you want.
Does a slatted shade roof need footings?
Yes, it carries wind and its own load and needs footings sized for the structure. Plan them with the pour.
- Best when
- Covered patios
- Reconsider when
- Reconsider the idea if circulation, utility coordination, clearances, and independent support for built features cannot be resolved on the property.
- Verify first
- Design the shade-structure footings and slat frame before finishing.
- Professional input
- Coordinate the concrete contractor with utility and feature installers before the pour
Sources and further reading
- American Concrete InstituteTechnical context for the concrete work beneath outdoor features and furniture zones.
- NRMCA CIP 6: Joints in Concrete Slabs on GradeA practical reference for planning slab panels around fixed outdoor features.
- NRMCA CIP 11: Curing In-Place ConcretePractical guidance on curing methods and timing for new exterior concrete.